Downtown Plymouth .... tucked away on Palmer is where you will find this beautifully updated & seamlessly expanded Colonial ... that's nestled on a fenced in lushly landscaped wooded lot with a hardscape oasis ~ Classic red brick exterior with white aluminum siding + vinyl siding on the 15x14 expanded area, replacement windows + a reshingled roof (within the past 3 years) crowns the home ~ Classic Plymouth Character interior with white painted woodwork & exposed wood floors throughout most of the home ~ Step inside to a preferred open floor plan with the 17x14 living room open to the 15x11 dining area & further open to the 15x14 cathedraled dream kitchen that was created in 2013 to indulge your culinary delight with Thermador 5 burner gas cooktop beneath a substantial stainless Whirlpool exhaust fan + stainless Kitchen Aid dishwasher, microwave & convection oven + stainless Samsung 3 door refrigerator with ice maker .... and a distinctive tile splash & granite counters & cherry finished cabinets with soft close doors & drawers on the perimeter + a large central island on granite topped stainless cabinets with counter seating for 4 ~ Upstairs ... there are 4 bedrooms serviced with a 11x5 full bath with heated floor that was updated in 2018 & a 11x6 2nd floor laundry room + an 8x6 storage room ..... and a cathedraled 23x13 family room that could alternatively be the primary bedroom ~ The grounds are lushly landscaped with mature trees & perennials in the fenced in back yard where the hardscape leisure area is perfect for relaxation ~ Conveniently located within walking distance to Smith Elementary School, parks and the vibrant Kellogg Park, this home invites you to immerse yourself in the charm of Downtown Plymouth living, surrounded by eclectic restaurants and the vibrant pulse of the city. Embrace the romance of Downtown Plymouth living at its finest!
Sold for $595,000
$595,000
1260 Palmer St, Plymouth, MI 48170
4beds
2,153sqft
Single Family Residence
Built in 1963
6,534 Square Feet Lot
$663,600 Zestimate®
$276/sqft
$3,585 Estimated rent
Home value
$663,600
$630,000 - $697,000
$3,585/mo
Zestimate® history
Owner options
List your home for rent
$3,585/mo
Rent Zestimate®
Find your next renter with Zillow Rental Manager. Plus, with online applications, you can quickly screen prospective tenants – for free.
$3,585/mo
Rent Zestimate®
Refinance and save
$4,091/mo
Est. payment
Refinancing to a lower rate could help reduce your monthly payments and save thousands over the life of the loan.
$4,091/mo
Est. payment
Explore your selling options
Work with a Zillow partner agent
Leverage their expertise and Zillow's premium Showcase listings to get your home seen by more buyers.
Get startedList with your own agent
Get your home in front of millions of buyers by listing it on Zillow.
Learn how to do itSell it yourself
Take full control of how buyers see your home on Zillow by listing For Sale by Owner (FSBO).
List your homeWhat's special
Zillow last checked:
Listing updated:
Listed by:
Mary A Gladchun 734-358-4455,
RE/MAX Classic,
Michael A Gladchun 734-358-0700,
RE/MAX Classic
Bought with:
Mary A Gladchun, 6504151177
RE/MAX Classic
Source: Realcomp II,MLS#: 20240027889
Facts & features
Interior
Bedrooms & bathrooms
- Bedrooms: 4
- Bathrooms: 2
- Full bathrooms: 2
Primary bedroom
- Level: Second
- Area: 144
- Dimensions: 12 x 12
Bedroom
- Level: Second
- Area: 120
- Dimensions: 12 x 10
Bedroom
- Level: Second
- Area: 99
- Dimensions: 11 x 9
Bedroom
- Level: Second
- Area: 120
- Dimensions: 12 x 10
Other
- Level: Entry
- Area: 30
- Dimensions: 6 x 5
Other
- Level: Second
- Area: 55
- Dimensions: 11 x 5
Dining room
- Level: Entry
- Area: 165
- Dimensions: 15 x 11
Family room
- Level: Second
- Area: 299
- Dimensions: 23 x 13
Kitchen
- Level: Entry
- Area: 210
- Dimensions: 15 x 14
Laundry
- Level: Second
- Area: 66
- Dimensions: 11 x 6
Living room
- Level: Entry
- Area: 238
- Dimensions: 17 x 14
Mud room
- Level: Entry
- Area: 35
- Dimensions: 7 x 5
Heating
- Forced Air, Natural Gas
Cooling
- Ceiling Fans, Central Air
Appliances
- Included: Built In Electric Oven, Convection Oven, Dishwasher, Disposal, Dryer, Exhaust Fan, Free Standing Refrigerator, Gas Cooktop, Ice Maker, Microwave, Washer
- Laundry: Laundry Room
Features
- Entrance Foyer, High Speed Internet
- Basement: Unfinished
- Has fireplace: No
Interior area
- Total interior livable area: 2,153 sqft
- Finished area above ground: 2,153
Property
Parking
- Total spaces: 2
- Parking features: Two Car Garage, Attached, Direct Access, Electricityin Garage, Garage Faces Front, Garage Door Opener
- Attached garage spaces: 2
Features
- Levels: Two
- Stories: 2
- Entry location: GroundLevelwSteps
- Pool features: None
- Fencing: Back Yard,Fenced
Lot
- Size: 6,534 Square Feet
- Dimensions: 62 x 103
Details
- Parcel number: 49010080004000
- Special conditions: Short Sale No,Standard
Construction
Type & style
- Home type: SingleFamily
- Architectural style: Colonial
- Property subtype: Single Family Residence
Materials
- Aluminum Siding, Brick, Vinyl Siding
- Foundation: Basement, Block
- Roof: Asphalt
Condition
- New construction: No
- Year built: 1963
- Major remodel year: 1963
Utilities & green energy
- Sewer: Public Sewer
- Water: Public
- Utilities for property: Cable Available
Community & HOA
Community
- Features: Sidewalks
- Subdivision: ARBOR-CROFT SUB
HOA
- Has HOA: No
Location
- Region: Plymouth
Financial & listing details
- Price per square foot: $276/sqft
- Tax assessed value: $153,728
- Annual tax amount: $6,253
- Date on market: 4/30/2024
- Listing agreement: Exclusive Right To Sell
- Listing terms: Cash,Conventional
Price history
| Date | Event | Price |
|---|---|---|
| 6/5/2024 | Sold | $595,000$276/sqft |
Source:  Realcomp II #20240027889 Report a problem Realcomp II #20240027889 Report a problem | ||
| 5/10/2024 | Pending sale | $595,000$276/sqft |
Source: Realcomp II #20240027889 Report a problem | ||
| 4/30/2024 | Listed for sale | $595,000+101.7%$276/sqft |
Source: Realcomp II #20240027889 Report a problem | ||
| 8/29/2003 | Sold | $295,000$137/sqft |
Source: Public Record Report a problem | ||
| 3/21/2003 | Sold | $295,000+54.5%$137/sqft |
Source:  MiRealSource #782901 Report a problem MiRealSource #782901 Report a problem | ||
| 8/28/1997 | Sold | $190,900$89/sqft |
Source: Public Record Report a problem | ||
Public tax history
| Year | Property taxes | Tax assessment |
|---|---|---|
| 2025 | -- | $240,900 +14.4% |
| 2024 | -- | $210,500 +6.6% |
| 2023 | -- | $197,500 +2.2% |
| 2022 | -- | $193,200 +0.1% |
| 2021 | -- | $193,100 |
| 2020 | $5,787 +8.5% | $193,100 +1.6% |
| 2019 | $5,333 | $190,000 +14.5% |
| 2018 | -- | $166,000 +1.8% |
| 2017 | -- | $163,000 +4.2% |
| 2016 | -- | $156,500 +15.5% |
| 2015 | -- | $135,510 +0.7% |
| 2013 | $11,927 | $134,580 +18.7% |
| 2011 | -- | $113,410 -4.1% |
| 2010 | $4,333 -1.7% | $118,200 -3.4% |
| 2009 | $4,409 +664.8% | $122,320 -10.7% |
| 2008 | $576 | $136,930 -3.7% |
| 2006 | -- | $142,130 |
| 2005 | -- | $142,130 +5.6% |
| 2003 | $3,053 -20.6% | $134,650 +33.6% |
| 2001 | $3,847 +11.3% | $100,792 +10.2% |
| 2000 | $3,456 | $91,440 |
Find assessor info on the county website
Neighborhood: 48170
Nearby homes
- $592,3004 bd2 ba2.1k sqft1240 Palmer St, Plymouth, MI 48170Off Market
- $517,1004 bd1 ba1.7k sqft1280 Palmer St, Plymouth, MI 48170Off Market
- $479,7003 bd1 ba1.1k sqft1249 Carol Ave, Plymouth, MI 48170Off Market
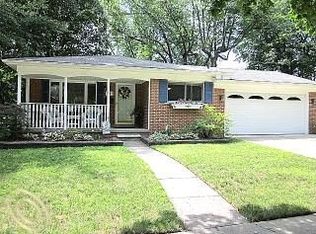
- $505,3004 bd1 ba1.8k sqft1220 Palmer St, Plymouth, MI 48170Off Market
- $585,1002 bd3 ba2.5k sqft1300 Palmer St, Plymouth, MI 48170Off Market
- $447,4003 bd1 ba1.1k sqft1233 Carol Ave, Plymouth, MI 48170Off Market
- $463,1003 bd1 ba1.1k sqft1265 Carol Ave, Plymouth, MI 48170Off Market
- $654,7004 bd3 ba1.8k sqft1261 Palmer St, Plymouth, MI 48170Off Market
Nearby schools
GreatSchools rating
- 8/10Smith Elementary SchoolGrades: K-5Distance: 0.2 mi
- 8/10West Middle SchoolGrades: 6-8Distance: 0.6 mi
- 9/10Canton High SchoolGrades: 6-12Distance: 1.4 mi
Get a cash offer in 3 minutes
Find out how much your home could sell for in as little as 3 minutes with a no-obligation cash offer.
Estimated market value
$663,600
Get a cash offer in 3 minutes
Find out how much your home could sell for in as little as 3 minutes with a no-obligation cash offer.
Estimated market value
$663,600
- Michigan
- Wayne County
- Plymouth
- 48170
- 1260 Palmer St
Nearby cities
Nearby neighborhoods
Nearby zip codes
Other Plymouth Topics
