Skip main navigation
For sale
  • Price cut: $10K (4/14)
    $324,999

    1260 Pinecrest Dr, Lugoff, SC 29078

    4beds
    2,377sqft
    : 
    Loading
    Get pre-qualified
    Single Family Residence
    Built in 1961
    0.97 Acres Lot
    $321,700 Zestimate®
    $137/sqft
    $-- HOA

    What's special

    Updated hall bathroomAll-brick propertyTimeless hardwood floorsGenerously sized rooms
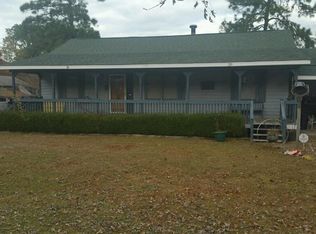
    Welcome to 1260 Pinecrest Drive in Lugoff, SC—a versatile all-brick property with exceptional potential for homeowners and investors alike. Situated on nearly an acre, this spacious 3-bedroom, 2-bathroom home spans 1,767 heated square feet and includes a detached apartment that adds 610 heated square feet of living space.The main home features timeless hardwood floors, an updated hall bathroom, and a dedicated office space perfect for remote work or creative pursuits. The layout is functional and inviting, with generously sized rooms and plenty of natural light throughout. A screened porch provides a peaceful retreat for morning coffee or evening relaxation, while the carport and storage shed add convenience and utility.The detached one-bedroom, one-bath apartment includes a full kitchen and private entrance, making it ideal for rental income, extended family, or a guest suite. This additional living space enhances the property's flexibility and long-term value.Located in a quiet, established neighborhood, 1260 Pinecrest Drive combines classic charm with practical features. Whether you're looking to expand your investment portfolio, accommodate multi-generational living, or simply enjoy the benefits of extra space, this property is ready to meet your needs.Don't miss the chance to explore this unique Lugoff gem—where opportunity and comfort come together in one thoughtfully designed space. Disclaimer: CMLS has not reviewed and, therefore, does not endorse vendors who may appear in listings.
    175 days
    |
    315
    |
    10
    |

    Zillow last checked:

    Listing updated:

    Listed by:

    Angelia Dodson,

    Better Homes and Gardens Real Est Medley

    Source: Consolidated MLS,MLS#: 624920MLS Logo

    Loading...

      Facts & features

      Interior

      Bedrooms & bathrooms
      • Bedrooms: 4
      • Bathrooms: 3
      • Full bathrooms: 3
      • Main level bathrooms: 3
      Rooms
      • Room types: Office
      Primary bedroom
      • Features: Bath-Private, Tub-Shower, Ceiling Fan(s), Closet-Private, Floors-Hardwood
      • Level: Main
      Bedroom 2
      • Features: Bath-Shared, Closet-Private, Floors-Hardwood
      • Level: Main
      Bedroom 3
      • Features: Bath-Shared, Closet-Private, Floors-Hardwood
      • Level: Main
      Bedroom 4
      • Features: Bath-Private, Closet-Private
      • Level: Main
      Dining room
      • Features: Floors-Hardwood, Molding
      • Level: Main
      Kitchen
      • Features: Cabinets-Pickle, Eat-in Kitchen, Counter Tops-Formica
      • Level: Main
      Living room
      • Features: Floors-Hardwood, Molding
      • Level: Main
      Heating
      • Central
      Cooling
      • Central Air
      Appliances
      • Included: Free-Standing Range, Smooth Surface, Dishwasher, Microwave Above Stove
      • Laundry: Mud Room, Utility Room, Main Level
      Features
      • Flooring: Hardwood, Luxury Vinyl
      • Basement: Crawl Space
      • Has fireplace: No
      Interior area
      • Total structure area: 2,377
      • Total interior livable area: 2,377 sqft

      Property

      Parking
      • Total spaces: 2
      • Parking features: Attached Carport
      • Garage spaces: 2
      • Carport spaces: 2
      Features
      • Stories: 1
      • Patio & porch: Deck
      Lot
      • Size: 0.97 Acres
      • Features: Corner Lot
      Details
      • Additional structures: Guest House
      • Parcel number: 2961300026s3

      Construction

      Type & style
      • Home type: SingleFamily
      • Architectural style: Ranch,Traditional
      • Property subtype: Single Family Residence
      Materials
      • Brick-All Sides-AbvFound
      Condition
      • New construction: No
      • Year built: 1961

      Utilities & green energy

      • Sewer: Septic Tank
      • Water: Public
      • Utilities for property: Electricity Connected

      Community & HOA

      Community
      • Subdivision: CONIFER ACRES
      HOA
      • Has HOA: No
      Location
      • Region: Lugoff

      Financial & listing details

      • Price per square foot: $137/sqft
      • Tax assessed value: $162,600
      • Annual tax amount: $1,201
      • Date on market: 1/14/2026
      • Listing agreement: Exclusive Right To Sell
      • Road surface type: Paved

        Estimated market value

        $321,700

        $306,000 - $338,000

        $1,702/mo

        Price history

        DateEventPrice
        4/14/2026Price change$324,999-3%$137/sqft
        Source: Consolidated MLS #624920 Report a problem
        1/30/2026Listed for sale$334,999$141/sqft
        Source: Consolidated MLS #624920 Report a problem
        1/18/2026Pending sale$334,999$141/sqft
        Source: Consolidated MLS #624920 Report a problem
        1/14/2026Listed for sale$334,999-4.3%$141/sqft
        Source: Consolidated MLS #624920 Report a problem
        12/15/2025Listing removed$349,999$147/sqft
        Source: Consolidated MLS #620713 Report a problem
        10/31/2025Listed for sale$349,999+141.4%$147/sqft
        Source: Consolidated MLS #620713 Report a problem
        10/4/2018Sold$145,000+3.6%$61/sqft
        Source: Public Record Report a problem
        7/25/2018Listed for sale$140,000$59/sqft
        Source: ERA Wilder Realty #453160 Report a problem

        Public tax history

        YearProperty taxesTax assessment
        2024$1,201 -0.5%$162,600
        2023$1,208 +3.6%$162,600
        2022$1,165 +7.1%$162,600
        2021$1,088 +8.1%$162,600 -2.3%
        2020$1,006 -3%$166,500 +13.7%
        2019$1,037 +48.1%$146,500
        2018$700 $146,500
        2017-- $146,500 +6.3%
        2016$702 $137,800
        2015$702 $137,800 +2400%
        2014$702 $5,512
        2013-- $5,512 +0%
        2011-- $5,510 +7.8%
        2010-- $5,110
        2008-- $5,110
        2007$352 -13.4%$5,110
        2006$407 $5,110 +12.9%
        2005-- $4,525
        2004-- $4,525 +2%
        2003-- $4,435
        2002-- $4,435
        2001-- $4,435 +18.6%
        2000-- $3,740

        Find assessor info on the county website

        Monthly payment

        Est. payment

        Payment breakdown

        Explore the cost of this home by adjusting the details. Changes won't be saved.
        All calculations are estimates and provided by Zillow, Inc. for informational purposes only. Actual amounts may vary.
        HOA fees may include property taxes on listings classified as Co-Ops. Contact the listing agent and/or owner for fee details.
        Mortgage interest rates are dependent on a number of factors, including credit score, down payment, and repayment length. Interest rate data provided by Zillow Group Marketplace, Inc. as of 1/1/1970 from various mortgage lenders with which we have lead or other similar arrangements; the Estimated Payment is an average of those rates.
        See how much you could borrow to make a competitive offer.

        Climate risks

        Neighborhood: 29078

        Getting around

        9 / 100
        Car-Dependent
        27 / 100
        Somewhat Bikeable

        Nearby schools

        GreatSchools rating
        Schools provided by the listing agent
        • Elementary: Wateree
        • Middle: Lugoff-Elgin
        • High: Lugoff-Elgin
        • District: Kershaw County

        Source: Consolidated MLS. This data may not be complete. We recommend contacting the local school district to confirm school assignments for this home.

        A local agent can set up tours, give advice and negotiate with sellers.

        Browse local experts

        Similar homes

        Skip to the end of the carouselSkip to the beginning of the carousel