Skip main navigation
Closed
  • $888,788

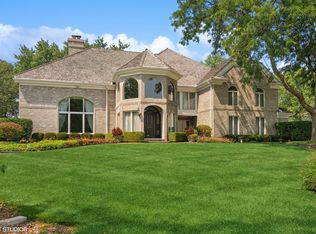
    1260 Pottawatomie Ct, Long Grove, IL 60047

    4beds
    4,068sqft
    Single Family Residence
    Built in 1989
    1 Acres Lot
    $943,200 Zestimate®
    $218/sqft
    $5,885 Estimated rent

    Home value

    $943,200

    $849,000 - $1.05M

    $5,885/mo

    Zestimate® history
    Loading
    Loading...

    Owner options

    List your home for rent

    $5,885/mo

    Rent Zestimate®

    Find your next renter with Zillow Rental Manager. Plus, with online applications, you can quickly screen prospective tenants – for free.

    Learn more

    $5,885/mo

    Rent Zestimate®

    Refinance and save

    $6,752/mo

    Est. payment

    Refinancing to a lower rate could help reduce your monthly payments and save thousands over the life of the loan.

    See today's rates

    $6,752/mo

    Est. payment

    Explore your selling options

    Work with a Zillow partner agent

    Leverage their expertise and Zillow's premium Showcase listings to get your home seen by more buyers.

    Get started

    List with your own agent

    Get your home in front of millions of buyers by listing it on Zillow.

    Learn how to do it

    Sell it yourself

    Take full control of how buyers see your home on Zillow by listing For Sale by Owner (FSBO).

    List your home

    What's special

    Cozy fireplaceStunning brick fireplaceGolf course lotIsland with breakfast barWalk-in pantryQuiet cul-de-sacHigh end bosch appliances
    Spectacular 4 bedroom, 3.1 bath home located in AWARD-WINING STEVENSON HIGH SCHOOL DISTRICT!!! Golf course lot! Located in quiet cul-de-sac! Enter into your grand two-story foyer and find yourself in your spacious living room featuring cozy fireplace. Separate dining room is perfect for every gathering. Fall in love with your gourmet kitchen highlighting island with breakfast bar, granite countertops, Butler's pantry complete with own sink and beverage fridge, high end Bosch appliances with paneled Sub-Zero refrigerator to match your abundance of cabinetry, walk-in pantry, warming drawer, and exterior access to your huge deck and striking brick paver patio. Spend time in your bright and airy family room boasting a stunning brick fireplace, vaulted ceiling, French double door entry, and exterior access to your amazing backyard. Lovely office with built-in shelving, half bath, and laundry room complete the first level. Escape to your impressive master bedroom presenting grand double door entry, beautiful bay window, and ensuite with two separate sink vanities, large whirlpool tub, separate shower, and walk-in closet. Three additional bedrooms, one with private ensuite, along with full bath finish the second level. Unfinished basement provides endless opportunities! Only minutes away from the charming Historic Downtown Long Grove! Buffalo Creek Forest Preserve just a short distance away-a perfect spot for a walk with the family or your dog! The home of your dreams!

    Zillow last checked:

    Listing updated:

    Listing courtesy of:

    Jane Lee 847-295-0800,

    RE/MAX Top Performers

    Bought with:

    Debra Buckner

    Coldwell Banker Realty

    Source: MRED as distributed by MLS GRID,MLS#: 12269187MLS Logo

    Facts & features

    Interior

    Bedrooms & bathrooms
    • Bedrooms: 4
    • Bathrooms: 4
    • Full bathrooms: 3
    • 1/2 bathrooms: 1
    Primary bedroom
    • Features: Flooring (Carpet), Window Treatments (All), Bathroom (Full, Double Sink, Whirlpool & Sep Shwr)
    • Level: Second
    • Area: 361 Square Feet
    • Dimensions: 19X19
    Bedroom 2
    • Features: Flooring (Carpet), Window Treatments (All)
    • Level: Second
    • Area: 180 Square Feet
    • Dimensions: 15X12
    Bedroom 3
    • Features: Flooring (Carpet), Window Treatments (All)
    • Level: Second
    • Area: 182 Square Feet
    • Dimensions: 14X13
    Bedroom 4
    • Features: Flooring (Carpet), Window Treatments (All)
    • Level: Second
    • Area: 208 Square Feet
    • Dimensions: 16X13
    Dining room
    • Features: Flooring (Carpet), Window Treatments (All)
    • Level: Main
    • Area: 255 Square Feet
    • Dimensions: 17X15
    Eating area
    • Features: Flooring (Hardwood), Window Treatments (All)
    • Level: Main
    • Area: 196 Square Feet
    • Dimensions: 14X14
    Family room
    • Features: Flooring (Hardwood), Window Treatments (All)
    • Level: Main
    • Area: 540 Square Feet
    • Dimensions: 27X20
    Foyer
    • Features: Flooring (Hardwood)
    • Level: Main
    • Area: 154 Square Feet
    • Dimensions: 14X11
    Kitchen
    • Features: Kitchen (Eating Area-Breakfast Bar, Eating Area-Table Space, Island, Pantry-Walk-in, Granite Counters), Flooring (Hardwood), Window Treatments (All)
    • Level: Main
    • Area: 285 Square Feet
    • Dimensions: 19X15
    Laundry
    • Features: Flooring (Ceramic Tile), Window Treatments (All)
    • Level: Main
    • Area: 140 Square Feet
    • Dimensions: 14X10
    Living room
    • Features: Flooring (Carpet), Window Treatments (All)
    • Level: Main
    • Area: 308 Square Feet
    • Dimensions: 22X14
    Office
    • Features: Flooring (Hardwood), Window Treatments (All)
    • Level: Main
    • Area: 182 Square Feet
    • Dimensions: 14X13
    Heating
    • Natural Gas, Forced Air, Sep Heating Systems - 2+, Zoned
    Cooling
    • Central Air, Zoned
    Appliances
    • Included: Double Oven, Microwave, Dishwasher, High End Refrigerator, Bar Fridge, Washer, Dryer, Disposal, Cooktop, Humidifier, Multiple Water Heaters
    • Laundry: Main Level, Sink
    Features
    • Cathedral Ceiling(s), Walk-In Closet(s)
    • Flooring: Hardwood
    • Windows: Screens, Skylight(s)
    • Basement: Unfinished,Full
    • Number of fireplaces: 2
    • Fireplace features: Attached Fireplace Doors/Screen, Gas Log, Gas Starter, Family Room, Living Room
    Interior area
    • Total structure area: 6,382
    • Total interior livable area: 4,068 sqft

    Property

    Parking
    • Total spaces: 3
    • Parking features: Asphalt, Garage Door Opener, On Site, Garage Owned, Attached, Garage
    • Attached garage spaces: 3
    • Has uncovered spaces: Yes
    Accessibility
    • Accessibility features: No Disability Access
    Features
    • Stories: 2
    • Patio & porch: Deck, Patio
    Lot
    • Size: 1.00 Acres
    • Features: Cul-De-Sac, On Golf Course, Landscaped
    Details
    • Parcel number: 14254050010000
    • Special conditions: List Broker Must Accompany
    • Other equipment: Water-Softener Owned, Intercom, Ceiling Fan(s), Sump Pump, Backup Sump Pump;

    Construction

    Type & style
    • Home type: SingleFamily
    • Property subtype: Single Family Residence
    Materials
    • Brick, Cedar
    • Roof: Asphalt
    Condition
    • New construction: No
    • Year built: 1989

    Utilities & green energy

    • Electric: 200+ Amp Service
    • Sewer: Septic Tank
    • Water: Well

    Community & neighborhood

    Security
    • Security features: Carbon Monoxide Detector(s)
    Community
    • Community features: Street Paved
    Location
    • Region: Long Grove
    • Subdivision: Country Club Estates

    HOA & financial

    HOA
    • Has HOA: Yes
    • HOA fee: $50 annually
    • Services included: Other

    Other

    Other facts
    • Listing terms: Cash
    • Ownership: Fee Simple

    Price history

    DateEventPrice
    2/28/2025Sold$888,788-6.4%$218/sqft
    Source: MRED as distributed by MLS GRID #12269187 Report a problem
    1/19/2025Contingent$950,000$234/sqft
    Source: MRED as distributed by MLS GRID #12269187 Report a problem
    1/11/2025Listed for sale$950,000$234/sqft
    Source: MRED as distributed by MLS GRID #12269187 Report a problem
    1/9/2025Listing removed$950,000$234/sqft
    Source: MRED as distributed by MLS GRID #12169125 Report a problem
    1/9/2025Price change$950,000-5%$234/sqft
    Source: MRED as distributed by MLS GRID #12169125 Report a problem
    12/19/2024Listed for sale$1,000,000$246/sqft
    Source: MRED as distributed by MLS GRID #12169125 Report a problem

    Public tax history

    YearProperty taxesTax assessment
    2024$22,350 -0.3%$266,023 +6.5%
    2023$22,410 +0.4%$249,791 +2.8%
    2022$22,313 +5.1%$243,082 +1.3%
    2021$21,236 +2.6%$240,054 +2.6%
    2020$20,692 +3.2%$233,902 +0.9%
    2019$20,048 +5.3%$231,862 +0.7%
    2018$19,030 $230,198 +1.2%
    2017$19,030 +2.9%$227,423 +3.3%
    2016$18,491 +14%$220,222 +5%
    2015$16,218 +1.6%$209,755 +16.5%
    2014$15,970 +3.8%$180,115 -0.2%
    2012$15,385 0%$180,494 -8.1%
    2011$15,387 -32.6%$196,437 -37.9%
    2010$22,838 +4%$316,209 -4%
    2009$21,961 +3.8%$329,385 +2.1%
    2008$21,154 +12.1%$322,705 +1.6%
    2006$18,863 +13%$317,709
    2005$16,686 +13.7%--
    2004$14,678 +0.8%--
    2003$14,566 +10.6%--
    2002$13,166 +5.2%--
    2001$12,518 +3.6%$190,509 +2.7%
    2000$12,085 $185,498

    Find assessor info on the county website

    Neighborhood: 60047

    Nearby schools

    GreatSchools rating
    Schools provided by the listing agent
    • Elementary: Kildeer Countryside Elementary S
    • Middle: Woodlawn Middle School
    • High: Adlai E Stevenson High School
    • District: 96

    Source: MRED as distributed by MLS GRID. This data may not be complete. We recommend contacting the local school district to confirm school assignments for this home.

    Get a cash offer in 3 minutes
    Find out how much your home could sell for in as little as 3 minutes with a no-obligation cash offer.
    Estimated market value
    $943,200
    Get a cash offer in 3 minutes
    Find out how much your home could sell for in as little as 3 minutes with a no-obligation cash offer.
    Estimated market value
    $943,200