Move-in ready! This beautiful home has whole house audio sound system w/ Paridigm speakers inside and out! Media RM/4th BR has a Panasonic Projector and Large Screen. Hardwood floors on main with new carpet in BRs and office. Over 2800 sq.ft. ranch with a rocking chair front porch and lots of windows with gorgeous tree views. Upgraded Fandeliers in the GR & BR. Open Floor Plan in a great neighborhood with sought-after Belmont schools. Great Room and Sunroom have see thru Fireplace. 4 BR/3 BA with separate office. Gourmet Kitchen has granite countertops, S/S appliances, gas cooktop, eat at Kitchen bar that opens to Great Room. Split bedroom floorplan with primary BR separate from the other BRs. Office with French doors. Lots of flexibility with this home as there is an additional Bed/Bonus/media room on 2nd level with a full bath. Prewired CAT5, and AT&T fiber. Fenced-in back yard, deck overlooking private treed area, and a creek. Refreshing neighborhood pool w/mushroom waterfall.
Closed
$445,000
1260 Rachel Anne Dr, Belmont, NC 28012
4beds
2,869sqft
Single Family Residence
Built in 2008
0.19 Acres Lot
$509,100 Zestimate®
$155/sqft
$2,633 Estimated rent
Home value
$509,100
$484,000 - $535,000
$2,633/mo
Zestimate® history
Owner options
List your home for rent
$2,633/mo
Rent Zestimate®
Find your next renter with Zillow Rental Manager. Plus, with online applications, you can quickly screen prospective tenants – for free.
$2,633/mo
Rent Zestimate®
Refinance and save
$2,908/mo
Est. payment
Refinancing to a lower rate could help reduce your monthly payments and save thousands over the life of the loan.
$2,908/mo
Est. payment
Explore your selling options
Work with a Zillow partner agent
Leverage their expertise and Zillow's premium Showcase listings to get your home seen by more buyers.
Get startedList with your own agent
Get your home in front of millions of buyers by listing it on Zillow.
Learn how to do itSell it yourself
Take full control of how buyers see your home on Zillow by listing For Sale by Owner (FSBO).
List your homeWhat's special
Rocking chair front porchGreat neighborhoodFrench doorsHardwood floorsLots of windowsPanasonic projectorUpgraded fandeliers
Zillow last checked:
Listing updated:
Listed by:
Lisha Maxwell maxwellhse@gmail.com,
Keller Williams Ballantyne Area
Bought with:
James Webb
Howard Hanna Allen Tate Southpark
Source: Canopy MLS as distributed by MLS GRID,MLS#: 4043829
Facts & features
Interior
Bedrooms & bathrooms
- Bedrooms: 4
- Bathrooms: 3
- Full bathrooms: 3
- Main level bedrooms: 3
Primary bedroom
- Level: Main
- Area: 246.75 Square Feet
- Dimensions: 18' 2" X 13' 7"
Bedroom s
- Level: Main
- Area: 175.05 Square Feet
- Dimensions: 15' 0" X 11' 8"
Bedroom s
- Level: Main
- Area: 110.88 Square Feet
- Dimensions: 10' 1" X 11' 0"
Bathroom full
- Features: Garden Tub
- Level: Main
- Area: 106.81 Square Feet
- Dimensions: 10' 5" X 10' 3"
Bathroom full
- Level: Main
Bathroom full
- Level: Upper
Other
- Level: Upper
- Area: 276.75 Square Feet
- Dimensions: 20' 6" X 13' 6"
Breakfast
- Level: Main
- Area: 99.82 Square Feet
- Dimensions: 9' 7" X 10' 5"
Dining room
- Level: Main
- Area: 118.25 Square Feet
- Dimensions: 9' 11" X 11' 11"
Great room
- Level: Main
- Area: 317.75 Square Feet
- Dimensions: 20' 6" X 15' 6"
Kitchen
- Level: Main
- Area: 140.19 Square Feet
- Dimensions: 10' 7" X 13' 3"
Office
- Level: Main
- Area: 124.71 Square Feet
- Dimensions: 11' 5" X 10' 11"
Sunroom
- Features: Vaulted Ceiling(s)
- Level: Main
- Area: 203.07 Square Feet
- Dimensions: 21' 0" X 9' 8"
Heating
- Heat Pump
Cooling
- Central Air
Appliances
- Included: Dishwasher, Disposal, Gas Range, Microwave
- Laundry: Inside, Main Level
Features
- Breakfast Bar, Soaking Tub, Vaulted Ceiling(s)(s), Walk-In Closet(s), Walk-In Pantry
- Flooring: Carpet, Hardwood, Tile
- Has basement: No
- Fireplace features: Gas Log, Great Room, See Through
Interior area
- Total structure area: 2,869
- Total interior livable area: 2,869 sqft
- Finished area above ground: 2,869
- Finished area below ground: 0
Property
Parking
- Total spaces: 2
- Parking features: Driveway, Attached Garage, Garage on Main Level
- Attached garage spaces: 2
- Has uncovered spaces: Yes
Accessibility
- Accessibility features: Two or More Access Exits
Features
- Levels: One and One Half
- Stories: 1.5
- Patio & porch: Deck, Front Porch, Rear Porch
- Pool features: Community
- Fencing: Fenced
- On waterfront: Yes
- Waterfront features: None, Creek
Lot
- Size: 0.19 Acres
- Dimensions: 66 x 122 x 66 x 122
- Features: Private, Wooded
Living quarters
- Secondary features: None
Details
- Parcel number: 214273
- Zoning: R1U
- Special conditions: Standard
Construction
Type & style
- Home type: SingleFamily
- Property subtype: Single Family Residence
Materials
- Brick Partial, Vinyl
- Foundation: Crawl Space
- Roof: Shingle
Condition
- New construction: No
- Year built: 2008
Utilities & green energy
- Sewer: Public Sewer
- Water: City
- Utilities for property: Cable Available, Electricity Connected, Fiber Optics, Phone Connected
Community & HOA
Community
- Features: Playground, Walking Trails
- Subdivision: South Point Ridge
HOA
- Has HOA: Yes
- HOA fee: $139 quarterly
- HOA name: Bumgardner Assoc Mgmt
- HOA phone: 704-829-7878
Location
- Region: Belmont
Financial & listing details
- Price per square foot: $155/sqft
- Tax assessed value: $292,340
- Annual tax amount: $5,168
- Date on market: 7/5/2023
- Cumulative days on market: 71 days
- Listing terms: Cash,Conventional,FHA,VA Loan
- Electric utility on property: Yes
- Road surface type: Concrete
Price history
| Date | Event | Price |
|---|---|---|
| 9/14/2023 | Sold | $445,000-3.1%$155/sqft |
Source:  Canopy MLS as distributed by MLS GRID #4043829 Report a problem Canopy MLS as distributed by MLS GRID #4043829 Report a problem | ||
| 7/26/2023 | Price change | $459,000-3.4%$160/sqft |
Source: Canopy MLS as distributed by MLS GRID #CAR4043829 Report a problem | ||
| 7/5/2023 | Listed for sale | $475,000$166/sqft |
Source: Canopy MLS as distributed by MLS GRID #CAR4043829 Report a problem | ||
| 6/23/2023 | Listing removed | -- |
Source: Canopy MLS as distributed by MLS GRID #CAR4025137 Report a problem | ||
| 6/10/2023 | Price change | $475,000-0.8%$166/sqft |
Source: Canopy MLS as distributed by MLS GRID #CAR4025137 Report a problem | ||
| 5/26/2023 | Price change | $479,000-2.2%$167/sqft |
Source: Canopy MLS as distributed by MLS GRID #CAR4025137 Report a problem | ||
| 5/5/2023 | Listed for sale | $490,000+72.5%$171/sqft |
Source: Canopy MLS as distributed by MLS GRID #CAR4025137 Report a problem | ||
| 2/26/2008 | Sold | $284,000$99/sqft |
Source: Public Record Report a problem | ||
Public tax history
| Year | Property taxes | Tax assessment |
|---|---|---|
| 2025 | $5,168 +0.6% | $490,300 +1.3% |
| 2024 | $5,137 -1% | $483,840 -0.7% |
| 2023 | $5,190 +36% | $487,340 +66.7% |
| 2022 | $3,815 -3% | $292,340 |
| 2021 | $3,932 | $292,340 |
| 2020 | $3,932 -0.7% | $292,340 |
| 2019 | $3,961 +21.8% | $292,340 +24.5% |
| 2018 | $3,252 +3% | $234,771 |
| 2017 | $3,158 | $234,771 |
| 2016 | $3,158 | $234,771 -12.2% |
| 2014 | $3,158 | $267,352 |
| 2012 | -- | $267,352 |
| 2011 | -- | $267,352 |
| 2010 | -- | $267,352 +165.8% |
| 2009 | -- | $100,586 |
Find assessor info on the county website
Neighborhood: 28012
Nearby homes
- $407,6003 bd2 ba1.7k sqft1254 Rachel Anne Dr, Belmont, NC 28012Off Market
- $426,1003 bd2 ba2.3k sqft1266 Rachel Anne Dr, Belmont, NC 28012Off Market

- $430,8003 bd2 ba1.9k sqft1272 Rachel Anne Dr, Belmont, NC 28012Off Market

- $447,5003 bd2 ba1.9k sqft1272 Rachel Anne Dr #49, Belmont, NC 28012Off Market
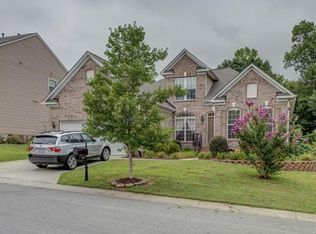
- $535,3005 bd4 ba3.1k sqft1248 Rachel Anne Dr, Belmont, NC 28012Off Market
- $430,6004 bd3 ba2.2k sqft1261 Rachel Anne Dr, Belmont, NC 28012Off Market
- $531,4005 bd3 ba3.2k sqft1255 Rachel Anne Dr, Belmont, NC 28012Off Market
- $447,2003 bd3 ba2.1k sqft1278 Rachel Anne Dr, Belmont, NC 28012Off Market
Nearby schools
GreatSchools rating
- NAJ B Page Primary SchoolGrades: PK-1Distance: 1.5 mi
- 5/10Belmont Middle SchoolGrades: 6-8Distance: 0.6 mi
- 8/10South Point High SchoolGrades: 9-12Distance: 0.6 mi
Schools provided by the listing agent
- Elementary: Belmont Central
- Middle: Belmont
- High: South Point (NC)
Source: Canopy MLS as distributed by MLS GRID. This data may not be complete. We recommend contacting the local school district to confirm school assignments for this home.
Get a cash offer in 3 minutes
Find out how much your home could sell for in as little as 3 minutes with a no-obligation cash offer.
Estimated market value
$509,100
Get a cash offer in 3 minutes
Find out how much your home could sell for in as little as 3 minutes with a no-obligation cash offer.
Estimated market value
$509,100
- North Carolina
- Gaston County
- Belmont
- 28012
- 1260 Rachel Anne Dr
Nearby cities
Nearby zip codes
Other Belmont Topics
