Situated in one of the most sought after and stunning neighborhoods in Clarksville, this 1.34 acre lot offers the perfect retreat with an easy commute to downtown, Fort Campbell, and only 1 hour to Nashville. This huge all-brick home is complete with 2 separate garages, housing 3 cars total. Inside, you'll find 3 spacious bedrooms, 3.5 bathrooms, an office, and an exercise room that could serve as a fourth bedroom. Upstairs, an oversized bonus room features a half bath and a generous walk-in closet! The formal living and dining spaces, enhanced by elegant arched openings and wood floors, flow effortlessly into the open-concept eat-in kitchen, which boasts granite countertops, stainless steel appliances, a tile backsplash, and tile flooring. The main-floor primary suite is a true gem, with tons of natural light, wood floors, and a luxurious bathroom featuring a soaking tub, tiled shower, dual vanities with granite, and a custom closet system. Outside, enjoy your tree-lined backyard from the comfort of a fully screened sunroom, perfect for your morning coffee or evening glass of wine. With no neighbors behind you, or to your right, privacy is one of a king in this neighborhood.
Closed
$590,000
1260 Reda Dr, Clarksville, TN 37042
3beds
3,245sqft
Single Family Residence, Residential
Built in 2022
1.34 Acres Lot
$592,700 Zestimate®
$182/sqft
$3,066 Estimated rent
Home value
$592,700
$557,000 - $628,000
$3,066/mo
Zestimate® history
Owner options
List your home for rent
$3,066/mo
Rent Zestimate®
Find your next renter with Zillow Rental Manager. Plus, with online applications, you can quickly screen prospective tenants – for free.
$3,066/mo
Rent Zestimate®
Refinance and save
$3,545/mo
Est. payment
Refinancing to a lower rate could help reduce your monthly payments and save thousands over the life of the loan.
$3,545/mo
Est. payment
Explore your selling options
Work with a Zillow partner agent
Leverage their expertise and Zillow's premium Showcase listings to get your home seen by more buyers.
Get startedList with your own agent
Get your home in front of millions of buyers by listing it on Zillow.
Learn how to do itSell it yourself
Take full control of how buyers see your home on Zillow by listing For Sale by Owner (FSBO).
List your homeWhat's special
Zillow last checked:
Listing updated:
Listed by:
Jake Gomes 615-968-9539,
The Gomes Agency
Bought with:
Su Whetsell, 330227
Haus Realty & Management LLC
Source: RealTracs MLS as distributed by MLS GRID,MLS#: 2775382
Facts & features
Interior
Bedrooms & bathrooms
- Bedrooms: 3
- Bathrooms: 4
- Full bathrooms: 3
- 1/2 bathrooms: 1
- Main level bedrooms: 2
Bedroom 1
- Area: 238 Square Feet
- Dimensions: 17x14
Bedroom 2
- Features: Extra Large Closet
- Level: Extra Large Closet
- Area: 130 Square Feet
- Dimensions: 13x10
Bedroom 3
- Features: Walk-In Closet(s)
- Level: Walk-In Closet(s)
- Area: 150 Square Feet
- Dimensions: 15x10
Bonus room
- Features: Second Floor
- Level: Second Floor
- Area: 357 Square Feet
- Dimensions: 21x17
Dining room
- Features: Separate
- Level: Separate
- Area: 132 Square Feet
- Dimensions: 12x11
Kitchen
- Features: Eat-in Kitchen
- Level: Eat-in Kitchen
- Area: 252 Square Feet
- Dimensions: 21x12
Living room
- Area: 330 Square Feet
- Dimensions: 22x15
Heating
- Central, Electric
Cooling
- Electric
Appliances
- Included: Electric Oven, Electric Range, Cooktop, Dishwasher, Disposal, Dryer, Freezer, Microwave, Refrigerator, Stainless Steel Appliance(s), Washer
- Laundry: Electric Dryer Hookup, Washer Hookup
Features
- Ceiling Fan(s), Extra Closets, High Ceilings, Pantry, Walk-In Closet(s)
- Flooring: Carpet, Wood, Tile
- Basement: Crawl Space
- Number of fireplaces: 1
- Fireplace features: Gas, Living Room
Interior area
- Total structure area: 3,245
- Total interior livable area: 3,245 sqft
- Finished area above ground: 3,245
Property
Parking
- Total spaces: 3
- Parking features: Garage Faces Side, Driveway
- Garage spaces: 3
- Has uncovered spaces: Yes
Features
- Levels: Two
- Stories: 2
- Patio & porch: Porch, Covered, Screened
Lot
- Size: 1.34 Acres
- Dimensions: 142
- Features: Level
Details
- Parcel number: 063077B A 03200 00008077
- Special conditions: Standard
Construction
Type & style
- Home type: SingleFamily
- Architectural style: Contemporary
- Property subtype: Single Family Residence, Residential
Materials
- Brick
- Roof: Shingle
Condition
- New construction: No
- Year built: 2022
Utilities & green energy
- Sewer: Septic Tank
- Water: Public
- Utilities for property: Electricity Available, Water Available
Community & HOA
Community
- Subdivision: Reda Estates Sec 2b
HOA
- Has HOA: Yes
- Services included: Maintenance Grounds, Trash
- HOA fee: $50 monthly
- Second HOA fee: $250 one time
Location
- Region: Clarksville
Financial & listing details
- Price per square foot: $182/sqft
- Tax assessed value: $654,900
- Annual tax amount: $2,653
- Date on market: 1/6/2025
- Electric utility on property: Yes
Price history
| Date | Event | Price |
|---|---|---|
| 4/17/2025 | Sold | $590,000$182/sqft |
Source:  RealTracs MLS as distributed by MLS GRID #2775382 Report a problem RealTracs MLS as distributed by MLS GRID #2775382 Report a problem | ||
| 3/21/2025 | Contingent | $590,000$182/sqft |
Source: RealTracs MLS as distributed by MLS GRID #2775382 Report a problem | ||
| 3/17/2025 | Price change | $590,000-1.7%$182/sqft |
Source: RealTracs MLS as distributed by MLS GRID #2775382 Report a problem | ||
| 3/8/2025 | Listed for sale | $600,000$185/sqft |
Source: RealTracs MLS as distributed by MLS GRID #2775382 Report a problem | ||
| 2/23/2025 | Contingent | $600,000$185/sqft |
Source: RealTracs MLS as distributed by MLS GRID #2775382 Report a problem | ||
| 2/17/2025 | Price change | $600,000-1.6%$185/sqft |
Source: RealTracs MLS as distributed by MLS GRID #2775382 Report a problem | ||
| 2/5/2025 | Price change | $610,000-0.8%$188/sqft |
Source: RealTracs MLS as distributed by MLS GRID #2775382 Report a problem | ||
| 1/6/2025 | Listed for sale | $615,000+8.8%$190/sqft |
Source: RealTracs MLS as distributed by MLS GRID #2775382 Report a problem | ||
| 1/10/2024 | Sold | $565,000-10.3%$174/sqft |
Source: RealTracs MLS as distributed by MLS GRID #2578963 Report a problem | ||
| 11/8/2023 | Contingent | $629,900$194/sqft |
Source: RealTracs MLS as distributed by MLS GRID #2578963 Report a problem | ||
| 10/5/2023 | Listed for sale | $629,900+5.9%$194/sqft |
Source: RealTracs MLS as distributed by MLS GRID #2578963 Report a problem | ||
| 9/5/2023 | Listing removed | -- |
Source: RealTracs MLS as distributed by MLS GRID #2546394 Report a problem | ||
| 8/15/2023 | Price change | $595,000-5.6%$183/sqft |
Source: RealTracs MLS as distributed by MLS GRID #2546394 Report a problem | ||
| 7/11/2023 | Listed for sale | $630,000-2.9%$194/sqft |
Source: RealTracs MLS as distributed by MLS GRID #2546394 Report a problem | ||
| 5/7/2023 | Listing removed | -- |
Source: RealTracs MLS as distributed by MLS GRID #2511586 Report a problem | ||
| 4/25/2023 | Listed for sale | $649,000+11.9%$200/sqft |
Source: RealTracs MLS as distributed by MLS GRID #2511586 Report a problem | ||
| 6/3/2022 | Sold | $580,000$179/sqft |
Source: Public Record Report a problem | ||
Public tax history
| Year | Property taxes | Tax assessment |
|---|---|---|
| 2024 | $3,438 +29.6% | $163,725 +84.5% |
| 2023 | $2,653 +38.1% | $88,725 |
| 2022 | $1,921 +263.2% | $88,725 +401.3% |
| 2021 | $529 0% | $17,700 |
| 2020 | $529 | $17,700 |
Find assessor info on the county website
Neighborhood: 37042
Nearby homes
- $696,700-- bd-- ba3.3k sqft220 Allie Kat Way, Clarksville, TN 37042Off Market
- $756,800-- bd-- ba3.4k sqft230 Allie Kat Way, Clarksville, TN 37042Off Market
- $761,6004 bd4 ba3.5k sqft230 Allie Kat Way LOT 45, Clarksville, TN 37042Off Market
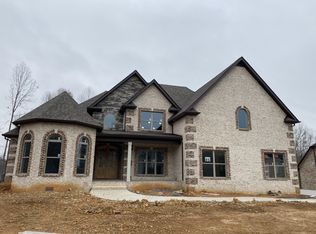
- $755,300-- bd-- ba3.6k sqft1240 Reda Dr, Clarksville, TN 37042Off Market
- $719,500-- bd-- ba-- sqft1261 Reda Dr, Clarksville, TN 37042Off Market
- $703,5603 bd4 ba3.4k sqft119 Reda Ests LOT 119, Clarksville, TN 37042Sold
- $783,500-- bd-- ba3.2k sqft1251 Reda Dr, Clarksville, TN 37042Off Market
- $743,600-- bd-- ba3.7k sqft1270 Reda Dr, Clarksville, TN 37042Off Market
Nearby schools
GreatSchools rating
- 7/10Woodlawn Elementary SchoolGrades: PK-5Distance: 2.6 mi
- 6/10New Providence Middle SchoolGrades: 6-8Distance: 4.9 mi
- 4/10Northwest High SchoolGrades: 9-12Distance: 4.3 mi
Schools provided by the listing agent
- Elementary: Woodlawn Elementary
- Middle: New Providence Middle
- High: Northwest High School
Source: RealTracs MLS as distributed by MLS GRID. This data may not be complete. We recommend contacting the local school district to confirm school assignments for this home.
Get a cash offer in 3 minutes
Find out how much your home could sell for in as little as 3 minutes with a no-obligation cash offer.
Estimated market value
$592,700
Get a cash offer in 3 minutes
Find out how much your home could sell for in as little as 3 minutes with a no-obligation cash offer.
Estimated market value
$592,700
- Tennessee
- Montgomery County
- Clarksville
- 37042
- 1260 Reda Dr
Nearby cities
Nearby neighborhoods
Nearby zip codes
Other Clarksville Topics
