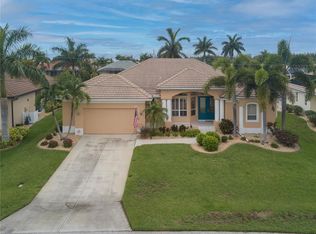
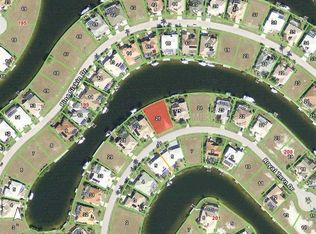
A statement to waterfront luxury, the homesite sits on an invaluable piece of real estate in Punta Gorda Isles with quick sailboat access through Buckley Pass to Charlotte Harbor. The home sits on a nice-sized lot with 98’ of concrete seawall, a 26 x 8 concrete dock with water/electric and a boat lift. Brand New 2023 metal roof with transferable 50 year warranty. Designed and built by SandStar Homes this waterfront pool home brings an unmistakable flair and dedication to quality with 3 bedrooms, 2.5 bathrooms, a 2-car garage, plus family room with over 2,000 square feet of decadent floor space. The spacious living room showcases volume ceilings, tile floors throughout living space, a dining area and a graceful display of architectural detailing and texture. Invite the outdoors in with sliding glass doors and half-round circle top windows that open the home up to the pool/lanai area overlooking the waterfront. Continue your exploration to the spacious kitchen which is the centerpiece of the open floor plan highlighting beautiful granite countertops with matching tile backsplash, breakfast bar, shaker style cabinets/drawers by Schmidt Cabinet Company, pantry closets with roll out shelving, stainless steel appliances that include a cooktop and built-in oven/microwave. The kitchen is open to a cozy breakfast nook and your family room with stunning views of the pool and waterfront canal. The dedication to detail continues into your primary suite with private pool access, wood floor, custom walk-in closet and built-in closet. The attached en-suite is your sanctuary with a Roman shower and extended granite countertop vanity with dual sinks. Family and friends alike will appreciate the guest area with two guest bedrooms along with a full guest bath that is tucked away from the living area ensuring privacy for all. Step outside and enjoy the outdoors in the New oversized screened-in lanai (New panoramic screens) featuring a sparkling solar heated pool, flagstone deck, pool bath, storage closet and unparalleled views of the waterfront canal. The laundry room is off the kitchen area and flows into a 2-car garage with epoxy flooring, work bench and plenty of storage room. Your new home also features hurricane shutters, water softener, irrigation, A/C 2010, plantation shutters, handicap accessible doorways/shower and so much more. Celebrate your own slice of paradise in this welcoming place of shelter and security, beauty and tranquility. Minutes from historic downtown Punta Gorda, Fisherman's Village Restaurants, shopping, waterfront parks, events, and more. Close to I-75 and US-41. Near two airports: Punta Gorda and Southwest Florida International, Saint Andrew's Golf Club.
Sold for $763,000
$763,000
1260 ROYAL TERN DRIVE, PUNTA GORDA, FL 33950
3beds
2,240sqft
Single Family Residence
Built in 1999
10,328 Square Feet Lot
$771,300 Zestimate®
$341/sqft
$4,298 Estimated rent
Home value
$771,300
$702,000 - $848,000
$4,298/mo
Zestimate® history
Owner options
List your home for rent
$4,298/mo
Rent Zestimate®
Find your next renter with Zillow Rental Manager. Plus, with online applications, you can quickly screen prospective tenants – for free.
$4,298/mo
Rent Zestimate®
Refinance and save
$5,139/mo
Est. payment
Refinancing to a lower rate could help reduce your monthly payments and save thousands over the life of the loan.
$5,139/mo
Est. payment
Explore your selling options
Work with a Zillow partner agent
Leverage their expertise and Zillow's premium Showcase listings to get your home seen by more buyers.
Get startedList with your own agent
Get your home in front of millions of buyers by listing it on Zillow.
Learn how to do itSell it yourself
Take full control of how buyers see your home on Zillow by listing For Sale by Owner (FSBO).
List your homeWhat's special
Boat liftWaterfront pool homeWaterfront canalSchmidt cabinet companyBreakfast barWork benchNice - sized lot
Zillow last checked:
Listing updated:
Listed by:
Christopher Grant 941-740-7053,
RE/MAX ANCHOR OF MARINA PARK 941-205-2004
Bought with:
Luke Andreae, 3056380
RE/MAX HARBOR REALTY
Source: Stellar MLS,MLS#: C7493795 Originating MLS: Port Charlotte
Originating MLS: Port Charlotte
Facts & features
Interior
Bedrooms & bathrooms
- Bedrooms: 3
- Bathrooms: 3
- Full bathrooms: 3
Rooms
- Room types: Family Room, Dining Room, Living Room
Primary bedroom
- Features: Dual Closets
- Level: First
- Dimensions: 15x12
Bedroom 2
- Features: Built-in Closet
- Level: First
- Dimensions: 14x12
Bathroom 3
- Features: Built-in Closet
- Level: First
- Dimensions: 14x13
Dining room
- Level: First
- Dimensions: 10x8
Family room
- Level: First
- Dimensions: 19x11
Kitchen
- Level: First
- Dimensions: 12x12
Laundry
- Level: First
- Dimensions: 10x5
Living room
- Level: First
- Dimensions: 14x14
Heating
- Central, Electric
Cooling
- Central Air
Appliances
- Included: Oven, Cooktop, Dishwasher, Disposal, Dryer, Electric Water Heater, Exhaust Fan, Ice Maker, Microwave, Refrigerator, Washer, Water Softener
- Laundry: Inside, Laundry Room
Features
- Accessibility Features, Ceiling Fan(s), Central Vacuum, Eating Space In Kitchen, High Ceilings, Kitchen/Family Room Combo, Living Room/Dining Room Combo, Open Floorplan, Primary Bedroom Main Floor, Split Bedroom, Stone Counters, Vaulted Ceiling(s), Walk-In Closet(s)
- Flooring: Tile, Hardwood
- Doors: Sliding Doors
- Windows: Shutters, Hurricane Shutters, Hurricane Shutters/Windows
- Has fireplace: No
Interior area
- Total structure area: 3,049
- Total interior livable area: 2,240 sqft
Property
Parking
- Total spaces: 2
- Parking features: Driveway, Garage Door Opener
- Attached garage spaces: 2
- Has uncovered spaces: Yes
Accessibility
- Accessibility features: Accessible Bedroom, Accessible Closets, Accessible Doors, Accessible Full Bath, Visitor Bathroom, Accessible Kitchen, Accessible Central Living Area
Features
- Levels: One
- Stories: 1
- Patio & porch: Covered, Screened
- Exterior features: Irrigation System, Lighting, Rain Gutters
- Has private pool: Yes
- Pool features: Gunite, Heated, In Ground, Lighting, Screen Enclosure, Self Cleaning, Solar Heat
- Has view: Yes
- View description: Pool, Water, Canal
- Has water view: Yes
- Water view: Water,Canal
- Waterfront features: Canal - Brackish, Bay/Harbor Access, Brackish Canal Access, Freshwater Canal Access, Saltwater Canal Access, Gulf/Ocean Access, Gulf/Ocean to Bay Access, Intracoastal Waterway Access, River Access, Bridges - No Fixed Bridges, Lift, Sailboat Water, Seawall
Lot
- Size: 10,328 Square Feet
- Dimensions: 74 x 120 x 98 x 120
- Features: Cul-De-Sac, Landscaped, Near Golf Course, Street Dead-End
- Residential vegetation: Mature Landscaping, Trees/Landscaped
Details
- Parcel number: 412224209001
- Zoning: GS-3.5
- Special conditions: None
Construction
Type & style
- Home type: SingleFamily
- Property subtype: Single Family Residence
Materials
- Block, Stucco
- Foundation: Slab
- Roof: Metal
Condition
- New construction: No
- Year built: 1999
Utilities & green energy
- Sewer: Public Sewer
- Water: Public
- Utilities for property: Cable Available, Cable Connected, Electricity Available, Electricity Connected, Phone Available, Public
Community & HOA
Community
- Security: Smoke Detector(s)
- Pet fee: $0 monthly
- Subdivision: PUNTA GORDA ISLES SEC 14
HOA
- Has HOA: No
Location
- Region: Punta Gorda
Financial & listing details
- Price per square foot: $341/sqft
- Tax assessed value: $735,243
- Annual tax amount: $6,252
- Date on market: 6/11/2024
- Cumulative days on market: 24 days
- Listing terms: Cash,Conventional,FHA,VA Loan
- Ownership: Fee Simple
- Total actual rent: 0
- Electric utility on property: Yes
- Road surface type: Paved, Asphalt
Price history
| Date | Event | Price |
|---|---|---|
| 8/20/2024 | Sold | $763,000-1.5%$341/sqft |
Source:  Stellar MLS #C7493795 Report a problem Stellar MLS #C7493795 Report a problem | ||
| 7/5/2024 | Pending sale | $775,000$346/sqft |
Source: Stellar MLS #C7493795 Report a problem | ||
| 6/11/2024 | Listed for sale | $775,000+1887.2%$346/sqft |
Source: Stellar MLS #C7493795 Report a problem | ||
| 4/29/1997 | Sold | $39,000$17/sqft |
Source: Public Record Report a problem | ||
Public tax history
| Year | Property taxes | Tax assessment |
|---|---|---|
| 2025 | $12,421 +84.8% | $707,458 +91.8% |
| 2024 | $6,722 +3.2% | $368,811 +3.4% |
| 2023 | $6,513 +4.4% | $356,755 +2.6% |
| 2022 | $6,240 +5.7% | $347,640 +3% |
| 2021 | $5,905 +5.2% | $337,515 +1.4% |
| 2020 | $5,612 -0.1% | $332,855 +2.3% |
| 2019 | $5,618 +7.6% | $325,371 +1.9% |
| 2018 | $5,220 | $319,304 +2.1% |
| 2017 | $5,220 +2.6% | $312,737 +2.1% |
| 2016 | $5,088 +0.2% | $306,305 +0.7% |
| 2015 | $5,079 -0.9% | $304,176 +0.8% |
| 2014 | $5,127 +12.3% | $301,762 +3.2% |
| 2013 | $4,567 +2.3% | $292,332 -3.9% |
| 2012 | $4,464 -0.9% | $304,236 |
| 2011 | $4,506 -7.7% | $304,236 -4.5% |
| 2010 | $4,884 +8.6% | $318,599 +2.7% |
| 2009 | $4,497 | $310,223 +9% |
| 2007 | -- | $284,726 |
| 2006 | -- | $284,726 +8.7% |
| 2005 | -- | $262,048 +1.9% |
| 2004 | -- | $257,162 |
| 2003 | -- | $257,162 +2.4% |
| 2002 | $4,027 +0.7% | $251,135 +1.6% |
| 2001 | $3,998 +1.5% | $247,180 +1.8% |
| 2000 | $3,938 | $242,800 |
Find assessor info on the county website
Neighborhood: 33950
Nearby homes
- $820,2003 bd3 ba2.2k sqft1264 Royal Tern Dr, Punta Gorda, FL 33950Off Market
- $1,141,35410,454 Square Feet1256 Royal Tern Dr, Punta Gorda, FL 33950Off Market
- $919,6003 bd2 ba2k sqft1270 Royal Tern Dr, Punta Gorda, FL 33950Off Market
- $578,1003 bd2 ba2k sqft1252 Royal Tern Dr, Punta Gorda, FL 33950Off Market
- $1,607,8414 bd4 ba4.3k sqft1259 Royal Tern Dr, Punta Gorda, FL 33950Off Market
- $655,2003 bd2 ba2.3k sqft1265 Royal Tern Dr, Punta Gorda, FL 33950Off Market
- $350,0009,583 Square Feet1247 Royal Tern Dr, Punta Gorda, FL 33950Off Market
- $779,8003 bd3 ba2.5k sqft1323 Pine Siskin Dr, Punta Gorda, FL 33950Off Market
Nearby schools
GreatSchools rating
- 8/10Sallie Jones Elementary SchoolGrades: PK-5Distance: 2.2 mi
- 4/10Punta Gorda Middle SchoolGrades: 6-8Distance: 2.4 mi
- 5/10Charlotte High SchoolGrades: 9-12Distance: 2.3 mi
Get a cash offer in 3 minutes
Find out how much your home could sell for in as little as 3 minutes with a no-obligation cash offer.
Estimated market value
$771,300
Get a cash offer in 3 minutes
Find out how much your home could sell for in as little as 3 minutes with a no-obligation cash offer.
Estimated market value
$771,300
- Florida
- Charlotte County
- Punta Gorda
- 33950
- 1260 ROYAL TERN DRIVE
Nearby cities
Nearby zip codes
Other Punta Gorda Topics
