1260 S County Line Road. Come explore this beautiful three bedroom one and a half bath home on just under 1.5 acres. Inside the front door you will be greeted with an open living room, dining room and kitchen. Travel upstairs to find three bedrooms and a full bath. The lower level features a nice sized family room, half bath and your laundry/utility room. New flooring and paint throughout. Off the dining room upstairs there is a beautiful screened in porch. This property also comes with an established horse barn and fenced in area. Mature trees on the property along with many fruit bushes and trees. Large turn around driveway. Easy commute to Columbus. Delaware County, Johnstown address and Big Walnut School District. Both lots on either side of the property are land locked so your privacy will remain. Don't miss out on this little slice of heaven!
Contingent
$369,900
1260 S County Line Rd, Johnstown, OH 43031
3beds
1,701sqft
Single Family Residence
Built in 1974
1.47 Acres Lot
$355,100 Zestimate®
$217/sqft
$-- HOA
What's special
- 150 days
- 74
- 0
Zillow last checked:
Listing updated:
Listed by:
Martina Culberston 7404851641,
Howard Hanna Real Estate Service Mt. Vernon
Source: MAR,MLS#: 9073138
Facts & features
Interior
Bedrooms & bathrooms
- Bedrooms: 3
- Bathrooms: 2
- Full bathrooms: 1
- 1/2 bathrooms: 1
Rooms
- Room types: Dining Room, Family Room
Primary bedroom
- Level: Upper
- Area: 168
- Dimensions: 12 x 14
Bedroom 2
- Level: Upper
- Area: 120
- Dimensions: 12 x 10
Bedroom 3
- Level: Upper
- Area: 120
- Dimensions: 12 x 10
Dining room
- Level: Main
- Area: 80
- Dimensions: 10 x 8
Family room
- Level: Lower
- Area: 180
- Dimensions: 12 x 15
Kitchen
- Level: Main
- Area: 144
- Dimensions: 12 x 12
Living room
- Level: Main
- Area: 180
- Dimensions: 12 x 15
Heating
- Forced Air, Propane Tank-Owned
Cooling
- Central Air
Appliances
- Included: Dishwasher, Water Softener Owned
Features
- Eat-in Kitchen
- Basement: Full,Partially Finished
- Number of fireplaces: 1
- Fireplace features: Family Room
Interior area
- Total structure area: 1,701
- Total interior livable area: 1,701 sqft
- Finished area above ground: 1,701
Video & virtual tour
Property
Parking
- Total spaces: 2
- Parking features: Garage, Attached, Garage Door Opener, Gravel
- Has attached garage: Yes
- Has uncovered spaces: Yes
Features
- Levels: Multi/Split
- Patio & porch: Porch, Enclosed
- Fencing: Fenced
Lot
- Size: 1.47 Acres
- Dimensions: 1.47
- Features: Few Trees
Details
- Additional structures: Barn(s), Shed(s)
- Parcel number: 1931614001002000
Construction
Type & style
- Home type: SingleFamily
- Property subtype: Single Family Residence
Materials
- Vinyl Siding
- Roof: Composition
Condition
- Year built: 1974
Utilities & green energy
- Sewer: Aerator
- Water: Well
Community & HOA
Location
- Region: Johnstown
Financial & listing details
- Price per square foot: $217/sqft
- Tax assessed value: $3
- Annual tax amount: $2,025
- Date on market: 4/24/2026
- Listing terms: Cash,Conventional
- Contingency: Contingent-Do Not Show
Estimated market value
$355,100
$337,000 - $373,000
$2,558/mo
Price history
| Date | Event | Price |
|---|---|---|
| 6/26/2026 | Contingent | $369,900$217/sqft |
Source:  MAR #9073138 Report a problem MAR #9073138 Report a problem | ||
| 6/26/2026 | Pending sale | $369,900$217/sqft |
Source: KCBR #20260227 Report a problem | ||
| 6/15/2026 | Price change | $369,900-1.4%$217/sqft |
Source: KCBR #20260227 Report a problem | ||
| 6/9/2026 | Listed for sale | $375,000$220/sqft |
Source: KCBR #20260227 Report a problem | ||
| 5/6/2026 | Pending sale | $375,000$220/sqft |
Source: KCBR #20260227 Report a problem | ||
| 4/24/2026 | Listed for sale | $375,000+171.9%$220/sqft |
Source:  Columbus and Central Ohio Regional MLS #226013664 Report a problem Columbus and Central Ohio Regional MLS #226013664 Report a problem | ||
| 5/10/2000 | Sold | $137,900$81/sqft |
Source: Public Record Report a problem | ||
Public tax history
| Year | Property taxes | Tax assessment |
|---|---|---|
| 2025 | $4,052 +0% | $103,290 |
| 2024 | $4,051 +3.1% | $103,290 |
| 2023 | $3,931 +40.6% | $103,290 +56.7% |
| 2022 | $2,797 +0.5% | $65,910 |
| 2021 | $2,783 -0.3% | $65,910 |
| 2020 | $2,792 +7.2% | $65,910 +9.5% |
| 2019 | $2,604 +5.9% | $60,170 |
| 2018 | $2,460 +21.9% | $60,170 +10.8% |
| 2017 | $2,018 | $54,320 |
| 2016 | $2,018 +1.1% | $54,320 |
| 2015 | $1,996 -3.2% | $54,320 |
| 2014 | $2,063 -2% | $54,320 +5.1% |
| 2013 | $2,104 +1.5% | $51,660 |
| 2012 | $2,073 +1% | $51,660 |
| 2011 | $2,053 -10.1% | $51,660 -8.9% |
| 2010 | $2,285 +15.9% | $56,700 |
| 2009 | $1,971 +3.3% | $56,700 +0.9% |
| 2008 | $1,909 -10.1% | $56,210 |
| 2007 | $2,124 -1.2% | $56,210 |
| 2006 | $2,149 +14.8% | $56,210 |
| 2005 | $1,871 | $56,210 |
| 2004 | -- | -- |
| 2003 | $2,370 | $48,370 |
| 2002 | -- | $48,370 +12% |
| 2000 | $2,170 -6.2% | $43,190 |
| 1999 | $2,314 | $43,190 |
Find assessor info on the county website
Monthly payment
Est. payment
Payment breakdown
Explore the cost of this home by adjusting the details. Changes won't be saved.Climate risks
Neighborhood: 43031
Nearby schools
Schools provided by the listing agent
- District: Big Walnut
Source: MAR. This data may not be complete. We recommend contacting the local school district to confirm school assignments for this home.
Similar homes
- $359,0004 bd2 ba1.3k sqft15048 E State Route 37, Sunbury, OH 43074For Sale

 MLS ID #226033691, James N Springer, Keller Williams Greater Cols. Columbus and Central Ohio Regional MLS
 - $385,0003 bd1 ba1.6k sqft12443 Monkey Hollow Rd, Sunbury, OH 43074For Sale
 MLS ID #226034737, Matthew J Long, Howard Hanna Real Estate Svcs. Columbus and Central Ohio Regional MLS
 - $341,0003 bd2 ba1.5k sqft4464 Reynolds Rd, Centerburg, OH 43011For Sale
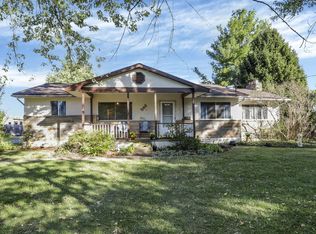 MLS ID #226034598, Nina S Campbell, Red 1 Realty. Columbus and Central Ohio Regional MLS
 - $549,9003 bd2 ba1.4k sqft8117 Johnstown Utica Rd, Johnstown, OH 43031For Sale
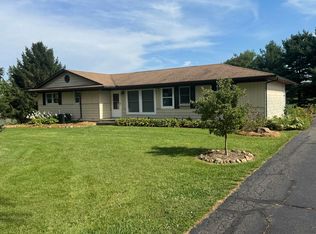 MLS ID #226033823, Michael Brenneman, Coldwell Banker Realty. Columbus and Central Ohio Regional MLS
 - $365,0003 bd2 ba1.7k sqft233 N Columbus St, Sunbury, OH 43074For SaleMLS ID #226025447, Ryan J Ruehle, EXP Realty, LLC. Columbus and Central Ohio Regional MLS
- $409,9003 bd3 ba2.3k sqft100 Bent Tree Rd, Sunbury, OH 43074For SaleMLS ID #226031209, Brooke L Schmelmer, REsolve. Columbus and Central Ohio Regional MLS
- $379,9003 bd2 ba1.6k sqft3715 Montclair Dr, Columbus, OH 43219For SaleMLS ID #226033227, Marina King, Coldwell Banker Realty. Columbus and Central Ohio Regional MLS
- $335,0003 bd2 ba1.2k sqft144 Stoney Ridge Dr, Pataskala, OH 43062For SaleMLS ID #226034972, James F Roehrenbeck, RE/MAX Town Center. Columbus and Central Ohio Regional MLS
- $359,0003 bd2 ba1.6k sqft340 Broken Arrow Rd, Columbus, OH 43230For SaleMLS ID #226029244, Steven Koleno, Beycome Brokerage Realty LLC. Columbus and Central Ohio Regional MLS
- $339,8003 bd1 ba2k sqft5605 Havens Corners Rd, Columbus, OH 43230For SaleMLS ID #226020285, Sandy L Raines, The Raines Group, Inc.. Columbus and Central Ohio Regional MLS
- $239,9003 bd1 ba1.5k sqft198 S Williams St, Johnstown, OH 43031For SaleMLS ID #226024966, Todd Dodderer, Keller Williams Greater Cols. Columbus and Central Ohio Regional MLS
- $385,0003 bd3 ba1.5k sqft4172 Pewter Ct, Columbus, OH 43230For SaleMLS ID #226028026, Raymond J Smith, RESCO Realty. Columbus and Central Ohio Regional MLS
- $389,9004 bd3 ba2.3k sqft1262 Berwyn Ln, Newark, OH 43055For SaleMLS ID #226033766, Jodie Greene, Century 21 Frank Frye. Columbus and Central Ohio Regional MLS
- $395,0003 bd3 ba2k sqft712 Fleetrun Ave, Columbus, OH 43230For SaleMLS ID #226016754, Daniel J Beirne, Opendoor Brokerage LLC. Columbus and Central Ohio Regional MLS
- $345,0002 bd1 ba1.1k sqft1202 E Walnut St, Westerville, OH 43081For SaleMLS ID #226026199, Kellie A Fiorello, Coldwell Banker Realty. Columbus and Central Ohio Regional MLS
- $439,9003 bd2 ba1.6k sqft83 East St, Saint Louisville, OH 43071For SaleMLS ID #226023900, Kenneth L Geist, USA-1 Real Estate Corp.. Columbus and Central Ohio Regional MLS
- $420,0003 bd2 ba2.1k sqft10047 Loop Rd, Millersport, OH 43046For SaleMLS ID #224009320, Lester L Van Buren, e-Merge Real Estate. Columbus and Central Ohio Regional MLS
- $450,0003 bd2 ba1.4k sqft2586 County Road 170, Marengo, OH 43334For SaleMLS ID #226034621, Jodie L Adkins, Forman Realtors, Inc. Columbus and Central Ohio Regional MLS
- $409,0003 bd3 ba1.8k sqft868 Quarry Park Dr, Reynoldsburg, OH 43068For SaleMLS ID #226022516, Denise Bohnert, ERA Real Solutions Realty. Columbus and Central Ohio Regional MLS
