This 3-bedroom, 2-bath completely remodeled single-story home is uniquely situated at the end of a cul-de-sac on a huge lot. A unique property that backs to the Glenn Oaks Golf Course and abuts the rear field of Washington Elementary School. A must-see to appreciate the privacy of the land in a quiet neighborhood. The whole house has been updated: from the brand-new white cotton maple wood cabinets with elegant quartzite stone counter, and contemporary kitchen with new appliances, including a 36-inch gourmet stove/oven range; to the updated bathrooms; to the brand-new AC unit with Wi-Fi air controller; to the backyard patio area and updated garage. Dual pane windows throughout with beautiful views of the landscape, foothills, lush green yards, trees, and beyond the vast fields of the school. From the living room entrance to the formal dining room, the open feel of the modern kitchen is breathtaking--you won't want to miss this unique beauty. Inside and outside, new house paint, decor, and fixtures will be especially appreciated. The living room and bedroom flooring is modern laminate. Kitchen cabinets are equipped with self-closing drawers with lights under the cabinets--you'll want to entertain at this peninsula kitchen island! The white 33-inch farmer sink adds a nice touch to the elegant décor. The laundry area is set up and ready for a stackable washer/dryer with hookups. The first bathroom has fine marble tiles and a standing shower enclosed by a frameless glass door. The master bath has a bathtub and is surrounded by marble stone tiles. Both vanity mirrors in the bathrooms have auto LED lights. The whole house has LED recess lighting in all rooms. The private backyard has breathtaking views of the serene nature. Step into the backyard and it feels like being in your very own botanical garden! There are multiple trees to admire, and endless birdwatching in the expansive backyard. Relax and enjoy yourself in the covered patio area with 2 ceiling fans to cool the summer days and add to the décor. Outdoor lights have dust-to-dawn sensors. The Roof is New and the AC is New! There's RV potential, add-on potential, and ADU potential and there’ll still be plenty of room to enjoy nature. Located in a private cul-de-sac neighborhood that is just minutes away from schools, shopping, restaurants, movie theatres, parks, nature trails, tennis courts, a golf course, the Glendora Downtown Village, and 210 and 57 freeways.
Sold for $898,000
Listed by: America First Real Estate • Kimberly Nguyen • Contact: 714-381-3110
Bought with: RE/MAX of Santa Clarita
$898,000
1260 S Pennsylvania Ave, Glendora, CA 91740
3beds
1,400sqft
Single Family Residence
Built in 1958
8,700 Square Feet Lot
$892,800 Zestimate®
$641/sqft
$3,783 Estimated rent
Home value
$892,800
$804,000 - $991,000
$3,783/mo
Zestimate® history
Owner options
List your home for rent
$3,783/mo
Rent Zestimate®
Find your next renter with Zillow Rental Manager. Plus, with online applications, you can quickly screen prospective tenants – for free.
$3,783/mo
Rent Zestimate®
Refinance and save
$5,743/mo
Est. payment
Refinancing to a lower rate could help reduce your monthly payments and save thousands over the life of the loan.
$5,743/mo
Est. payment
Explore your selling options
Work with a Zillow partner agent
Leverage their expertise and Zillow's premium Showcase listings to get your home seen by more buyers.
Get startedList with your own agent
Get your home in front of millions of buyers by listing it on Zillow.
Learn how to do itSell it yourself
Take full control of how buyers see your home on Zillow by listing For Sale by Owner (FSBO).
List your homeWhat's special
Zillow last checked:
Listing updated:
Listed by:
Kimberly Nguyen DRE #01315982 714-381-3110,
America First Real Estate
Bought with:
Shannon Garcia, DRE #02132364
RE/MAX of Santa Clarita
Martha Aguilera, DRE #02114641
RE/MAX of Santa Clarita
Source: CRMLS,MLS#: PW25081461 Originating MLS: California Regional MLS
Originating MLS: California Regional MLSFacts & features
Interior
Bedrooms & bathrooms
- Bedrooms: 3
- Bathrooms: 2
- Full bathrooms: 2
- Main level bathrooms: 2
- Main level bedrooms: 3
Rooms
- Room types: Bedroom
Bedroom
- Features: All Bedrooms Down
Bathroom
- Features: Bathtub, Full Bath on Main Level, Granite Counters, Remodeled, Separate Shower, Tub Shower
Kitchen
- Features: Granite Counters, Self-closing Drawers
Cooling
- Central Air
Appliances
- Included: Dishwasher, ENERGY STAR Qualified Appliances, Electric Range, Disposal, Gas Range, Range Hood
- Laundry: Electric Dryer Hookup, Gas Dryer Hookup, Inside, Stacked
Features
- Breakfast Bar, Eat-in Kitchen, All Bedrooms Down
- Flooring: Laminate, Tile
- Windows: Double Pane Windows
- Has fireplace: No
- Fireplace features: None
- Common walls with other units/homes: No Common Walls
Interior area
- Total interior livable area: 1,400 sqft
Property
Parking
- Total spaces: 5
- Parking features: Door-Multi, Garage, Garage Door Opener
- Garage spaces: 2
- Uncovered spaces: 3
Accessibility
- Accessibility features: Parking
Features
- Levels: One
- Stories: 1
- Entry location: 1
- Patio & porch: Concrete, Covered, Front Porch, Patio, Porch
- Pool features: None
- Has view: Yes
- View description: Courtyard, Mountain(s), Trees/Woods
Lot
- Size: 8,700 Square Feet
- Features: 0-1 Unit/Acre
Details
- Parcel number: 8641005009
- Special conditions: Standard
Construction
Type & style
- Home type: SingleFamily
- Property subtype: Single Family Residence
Materials
- Stucco
Condition
- New construction: No
- Year built: 1958
Utilities & green energy
- Sewer: Public Sewer
- Water: Public
- Utilities for property: Electricity Available, Natural Gas Connected, Sewer Available
Green energy
- Energy efficient items: Appliances
Community & HOA
Community
- Features: Curbs, Street Lights, Sidewalks
Location
- Region: Glendora
Financial & listing details
- Price per square foot: $641/sqft
- Tax assessed value: $635,000
- Annual tax amount: $7,908
- Date on market: 4/14/2025
- Cumulative days on market: 56 days
- Listing terms: Cash to New Loan
- Exclusions: Furnitures and personal properties
Price history
| Date | Event | Price |
|---|---|---|
| 7/25/2025 | Sold | $898,000$641/sqft |
Source:  CRMLS #PW25081461 Report a problem CRMLS #PW25081461 Report a problem | ||
| 6/29/2025 | Pending sale | $898,000$641/sqft |
Source: CRMLS #PW25081461 Report a problem | ||
| 6/12/2025 | Contingent | $898,000$641/sqft |
Source: CRMLS #PW25081461 Report a problem | ||
| 6/6/2025 | Listed for sale | $898,000+41.4%$641/sqft |
Source: CRMLS #PW25081461 Report a problem | ||
| 7/15/2024 | Sold | $635,000$454/sqft |
Source: Public Record Report a problem | ||
Public tax history
| Year | Property taxes | Tax assessment |
|---|---|---|
| 2025 | $7,908 +583.4% | $635,000 +1039.9% |
| 2024 | $1,157 +2.3% | $55,709 +2% |
| 2023 | $1,131 +1.9% | $54,618 +2% |
| 2022 | $1,110 +2.7% | $53,548 +2% |
| 2021 | $1,081 +1% | $52,499 +1% |
| 2020 | $1,071 | $51,961 +2% |
| 2019 | $1,071 +11.9% | $50,943 +2% |
| 2018 | $957 | $49,945 +2% |
| 2017 | $957 +1.7% | $48,967 +2% |
| 2016 | $942 +4.1% | $48,008 +1.5% |
| 2015 | $905 -0.5% | $47,288 +2% |
| 2014 | $909 | $46,362 +2.5% |
| 2012 | -- | $45,250 +2% |
| 2011 | -- | $44,363 +0.8% |
| 2010 | -- | $44,032 -0.2% |
| 2009 | -- | $44,137 +2% |
| 2008 | -- | $43,272 +2% |
| 2007 | -- | $42,425 +2% |
| 2006 | -- | $41,594 |
| 2005 | -- | $41,594 +4% |
| 2004 | -- | $39,980 +1.9% |
| 2003 | -- | $39,248 +2% |
| 2002 | -- | $38,479 +4% |
| 2000 | -- | $36,986 |
Find assessor info on the county website
Neighborhood: 91740
Nearby homes
- $--2 bd2 ba1.1k sqft147-153 S Pennsylvania Ave, Glendora, CA 91740Off Market
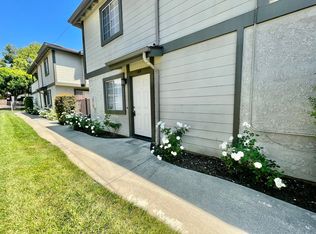
- $796,5003 bd2 ba1.1k sqft1220 S Pennsylvania Ave, Glendora, CA 91740Off Market

- $806,2003 bd2 ba1.1k sqft1230 S Pennsylvania Ave, Glendora, CA 91740Off Market

- $778,7003 bd2 ba1.1k sqft1240 S Pennsylvania Ave, Glendora, CA 91740Off Market
- $888,8003 bd2 ba1.4k sqft1231 S Pennsylvania Ave, Glendora, CA 91740Off Market
- $815,4003 bd2 ba1.4k sqft1221 S Pennsylvania Ave, Glendora, CA 91740Off Market
- $782,7003 bd2 ba1.3k sqft1210 S Pennsylvania Ave, Glendora, CA 91740Off Market
- $855,2003 bd2 ba1.6k sqft1241 S Pennsylvania Ave, Glendora, CA 91740Off Market
Nearby schools
GreatSchools rating
- 8/10Washington Elementary SchoolGrades: K-6Distance: 0.1 mi
- 8/10Royal Oak Middle SchoolGrades: 7-8Distance: 2.3 mi
- 7/10Charter Oak High SchoolGrades: 9-12Distance: 1.4 mi
Schools provided by the listing agent
- Elementary: Washington
- Middle: Royal Oak
- High: Charter Oak
Source: CRMLS. This data may not be complete. We recommend contacting the local school district to confirm school assignments for this home.
Get a cash offer in 3 minutes
Find out how much your home could sell for in as little as 3 minutes with a no-obligation cash offer.
Estimated market value
$892,800
Get a cash offer in 3 minutes
Find out how much your home could sell for in as little as 3 minutes with a no-obligation cash offer.
Estimated market value
$892,800
- California
- Los Angeles County
- Glendora
- 91740
- 1260 S Pennsylvania Ave
Nearby cities
Nearby zip codes
Other Glendora Topics
