Skip main navigation
For sale
  • $400,000

    1260 S Winona Court, Denver, CO 80219

    2beds
    896sqft
    : 
    Loading
    Get pre-qualified
    Single Family Residence
    Built in 1952
    7,500 Square Feet Lot
    $-- Zestimate®
    $446/sqft
    $-- HOA

    What's special

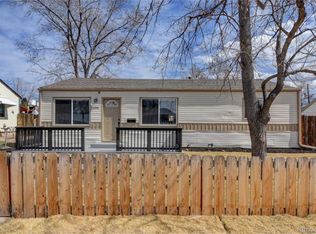
    NEW ON THE MARKET! Nestled on a quiet, tree-lined street in Denver's desirable Mar Lee neighborhood, this charming ranch offers warmth, character, and endless potential. Freshly painted and move-in ready, the home features beautiful hardwood floors, updated lighting in the living room, ceiling fans throughout the bedrooms and living area, and abundant natural light. The inviting living room flows into a sunny dining space, while the spacious kitchen offers generous cabinet storage and awaits your personal vision. The bathroom provides a fresh, clean feel with a new vanity and the comfortable bedrooms offer timeless hardwood flooring and large windows. The primary bedroom is particularly spacious with enough room for a king-sized bed. Outside, you'll find one of this home's true highlights—a quaint front garden welcomes you home, while the private backyard offers a peaceful retreat filled with mature landscaping and room to garden, entertain, or simply relax. Lovingly maintained over the years, this sweet home is ready for its next chapter. Move in today and add your own style and finishing touches over time to create something truly special. Conveniently located near parks, schools, shopping, dining, and easy access to downtown Denver, this is an exceptional opportunity to own in one of southwest Denver's established neighborhoods.
    16 days
    |
    721
    |
    76
    |

    Zillow last checked:

    Listing updated:

    Listed by:

    Jonell Herndon 303-828-8312 Jonell@coloradoREconnect.com,

    Guide Real Estate

    Source: REcolorado as distributed by MLS GRID,MLS#: 2219128MLS Logo

    Loading...

      Facts & features

      Interior

      Bedrooms & bathrooms
      • Bedrooms: 2
      • Bathrooms: 1
      • Full bathrooms: 1
      • Main level bathrooms: 1
      • Main level bedrooms: 2
      Bedroom
      • Description: Hard To Find, Large & Spacious Primary Bedroom - Easily Holds A King Bed With Dresser. Great Natural Lighting
      • Level: Main
      • Area: 182 Square Feet
      • Dimensions: 14 x 13
      Bedroom
      • Description: Spacious Secondary Bedroom With Large, Deep Closet Space And Great Natural Lighting.
      • Level: Main
      • Area: 138 Square Feet
      • Dimensions: 11.5 x 12
      Bathroom
      • Description: Full Bathroom With Updated Vanity
      • Level: Main
      Dining room
      • Description: Located With Within The Main Living Area, It Is Perfect For Relaxing And Entertaining.
      • Level: Main
      • Area: 98 Square Feet
      • Dimensions: 7 x 14
      Family room
      • Description: Walk Into This Lovely Living Space With A Large Picture Window And Room For Entertaining.
      • Level: Main
      • Area: 200 Square Feet
      • Dimensions: 10 x 20
      Kitchen
      • Description: Bright Galley Kitchen With A View Of The Garden And Generous Counterspace
      • Level: Main
      Laundry
      • Level: Main
      Heating
      • Forced Air
      Cooling
      • None
      Appliances
      • Included: Disposal, Dryer, Microwave, Range, Refrigerator, Washer
      Features
      • Ceiling Fan(s)
      • Flooring: Laminate, Wood
      • Basement: Crawl Space
      Interior area
      • Total structure area: 896
      • Total interior livable area: 896 sqft
      • Finished area above ground: 896

      Property

      Parking
      • Total spaces: 1
      • Parking features: Garage - Attached
      • Attached garage spaces: 1
      Features
      • Levels: One
      • Stories: 1
      • Patio & porch: Covered, Front Porch
      • Exterior features: Garden
      • Fencing: Full
      Lot
      • Size: 7,500 Square Feet
      • Features: Level
      Details
      • Parcel number: 519214016
      • Zoning: E-SU-DX
      • Special conditions: Standard

      Construction

      Type & style
      • Home type: SingleFamily
      • Property subtype: Single Family Residence
      Materials
      • Vinyl Siding
      • Roof: Composition
      Condition
      • Year built: 1952

      Utilities & green energy

      • Sewer: Public Sewer
      • Water: Public
      • Utilities for property: Cable Available

      Community & HOA

      Community
      • Subdivision: Mississippi Heights
      HOA
      • Has HOA: No
      Location
      • Region: Denver

      Financial & listing details

      • Price per square foot: $446/sqft
      • Tax assessed value: $413,300
      • Annual tax amount: $1,371
      • Date on market: 7/10/2026
      • Listing terms: 1031 Exchange,Cash,Conventional,FHA,Other,VA Loan
      • Exclusions: Wall Mirrors Not In Bathrooms And All Staging Items.
      • Ownership: Estate
      • Electric utility on property: Yes
      • Road surface type: Paved

        Estimated market value

        Not available

        Estimated sales range

        Not available

        Not available

        Price history

        DateEventPrice
        7/10/2026Listed for sale$400,000+0%$446/sqft
        Source: REcolorado as distributed by MLS GRID #2219128 Report a problem
        1/13/2021Listing removed--
        Source: REcolorado as distributed by MLS GRID Report a problem
        10/27/2020Listed for sale$399,900+166.8%$446/sqft
        Source: Market Place Realty #3206587 Report a problem
        1/5/2001Sold$149,900+158.4%$167/sqft
        Source: Public Record Report a problem
        4/5/1995Sold$58,000$65/sqft
        Source: Public Record Report a problem

        Public tax history

        YearProperty taxesTax assessment
        2024$1,860 +3.2%$24,010 -10.9%
        2023$1,803 +3.6%$26,940 +18.8%
        2022$1,740 +8.6%$22,670 -2.8%
        2021$1,603 +2.9%$23,320 +8%
        2020$1,558 +24.6%$21,601 -0.7%
        2019$1,250 $21,751 +34.6%
        2018$1,250 +0.3%$16,160
        2017$1,246 +24.6%$16,160 +26.3%
        2016$1,000 +21.4%$12,800
        2015$824 0%$12,800 +29%
        2014$824 -12.2%$9,920
        2013$939 +17.9%$9,920 -11.2%
        2012$797 +11.1%$11,170 +1.8%
        2011$717 +2.2%$10,970 +1.9%
        2010$702 -17.5%$10,770
        2009$850 -0.2%$10,770 -15.4%
        2008$852 -3.2%$12,730
        2007$880 +1.1%$12,730 -3.1%
        2006$870 +3.7%$13,140
        2005$839 +16.5%$13,140 -1.7%
        2003$720 +1.9%$13,370 +11.1%
        2002$707 $12,030 +27.4%
        2001-- $9,440
        Find assessor info on the county website

        Monthly payment

        Est. payment

        Payment breakdown

        Explore the cost of this home by adjusting the details. Changes won't be saved.
        All calculations are estimates and provided by Zillow, Inc. for informational purposes only. Actual amounts may vary.
        HOA fees may include property taxes on listings classified as Co-Ops. Contact the listing agent and/or owner for fee details.
        Mortgage interest rates are dependent on a number of factors, including credit score, down payment, and repayment length. Interest rate data provided by Zillow Group Marketplace, Inc. as of 1/1/1970 from various mortgage lenders with which we have lead or other similar arrangements; the Estimated Payment is an average of those rates.
        See how much you could borrow to make a competitive offer.

        Climate risks

        Neighborhood: Mar Lee

        Getting around

        65 / 100
        Somewhat Walkable
        37 / 100
        Some Transit
        62 / 100
        Bikeable

        Nearby schools

        GreatSchools rating
        Schools provided by the listing agent
        • Elementary: Force
        • Middle: Kepner
        • High: John F. Kennedy
        • District: Denver 1

        Source: REcolorado as distributed by MLS GRID. This data may not be complete. We recommend contacting the local school district to confirm school assignments for this home.

        A local agent can set up tours, give advice and negotiate with sellers.

        Browse local experts

        Similar homes