Skip main navigation
Sold
  • Price Unknown

    1260 SW Randolph Ave, Topeka, KS 66604

    4beds
    2,419sqft
    Single Family Residence, Residential
    Built in 1948
    9,525 Acres Lot
    $237,800 Zestimate®
    $--/sqft
    $2,174 Estimated rent

    Home value

    $237,800

    $216,000 - $259,000

    $2,174/mo

    Zestimate® history
    Loading
    Loading...

    Owner options

    List your home for rent

    $2,174/mo

    Rent Zestimate®

    Find your next renter with Zillow Rental Manager. Plus, with online applications, you can quickly screen prospective tenants – for free.

    Learn more

    $2,174/mo

    Rent Zestimate®

    Refinance and save

    Refinancing to a lower rate could help reduce your monthly payments and save thousands over the life of the loan.

    See today's rates

    Explore your selling options

    Work with a Zillow partner agent

    Leverage their expertise and Zillow's premium Showcase listings to get your home seen by more buyers.

    Get started

    List with your own agent

    Get your home in front of millions of buyers by listing it on Zillow.

    Learn how to do it

    Sell it yourself

    Take full control of how buyers see your home on Zillow by listing For Sale by Owner (FSBO).

    List your home

    What's special

    Lush landscapingSeparate office areaClean linesTimeless designModern homeState-of-the-art sprinkler systemExpansive windows
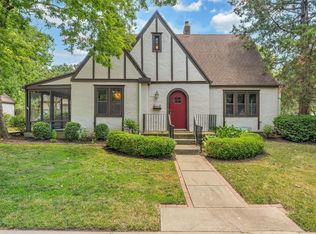
    Welcome to this stunning midcentury modern home, a true architectural gem with a rich history. This unique 4-bedroom, 2-bathroom residence boasts a design crafted by none other than Carl Ossman, the State of Kansas Architect at the time of its construction. As the fourth proud owner of this remarkable home, you'll find yourself immersed in the timeless beauty and functionality that defines midcentury modern design. Laundry on the main level. Upon arrival, you'll be greeted by the striking presence of the home's midcentury design, characterized by clean lines, expansive windows, and charming arches. The 24x24 custom built carport offers convenient shelter for your vehicles, providing parking space for up to five cars, ensuring you and your guests always have ample parking options. The lush landscaping surrounding the home is complemented by a state-of-the-art sprinkler system, ensuring the yard remains beautifully manicured year-round. For those who work from home or simply desire a dedicated workspace, this home includes a separate office area, providing you with ample room for productivity and creativity. This midcentury modern home is more than just a residence; it's a piece of history, a testament to the enduring allure of timeless design and architectural excellence. You'll also have a bar in the finished basement to entertain guests.

    Zillow last checked:

    Listing updated:

    Listed by:

    Wade Wostal 785-554-4711,

    Better Homes and Gardens Real

    Bought with:

    Cathy Lutz, BR00053158

    Berkshire Hathaway First

    Source: Sunflower AOR as distributed by MLS GRID,MLS#: 231695MLS Logo

    Facts & features

    Interior

    Bedrooms & bathrooms
    • Bedrooms: 4
    • Bathrooms: 2
    • Full bathrooms: 2
    Primary bedroom
    • Level: Main
    • Area: 143.75
    • Dimensions: 12.5x11.5
    Bedroom 2
    • Level: Main
    • Area: 138
    • Dimensions: 12x11.5
    Bedroom 3
    • Level: Main
    • Area: 132
    • Dimensions: 12x11
    Bedroom 4
    • Level: Main
    • Area: 120.75
    • Dimensions: 11.5x10.5
    Dining room
    • Level: Main
    • Area: 99
    • Dimensions: 11x9
    Family room
    • Level: Main
    • Area: 117
    • Dimensions: 13x9
    Kitchen
    • Level: Main
    • Area: 209.25
    • Dimensions: 15.5x13.5
    Laundry
    • Level: Main
    Living room
    • Level: Main
    • Area: 234
    • Dimensions: 18x13
    Recreation room
    • Level: Basement
    • Area: 490
    • Dimensions: 28x17.5
    Heating
    • Natural Gas
    Cooling
    • Central Air, More Than One
    Appliances
    • Laundry: Main Level, Separate Room
    Features
    • Flooring: Hardwood, Vinyl, Ceramic Tile, Carpet
    • Basement: Block,Partially Finished
    • Has fireplace: No
    Interior area
    • Total structure area: 2,419
    • Total interior livable area: 2,419 sqft
    • Finished area above ground: 1,963
    • Finished area below ground: 456

    Property

    Parking
    • Parking features: Carport, Extra Parking
    • Has carport: Yes
    Features
    • Patio & porch: Patio
    • Fencing: Fenced
    Lot
    • Size: 9,525 Acres
    • Dimensions: 75 x 127
    • Features: Sprinklers In Front
    Details
    • Parcel number: R45012
    • Special conditions: Standard,Arm's Length

    Construction

    Type & style
    • Home type: SingleFamily
    • Architectural style: Ranch
    • Property subtype: Single Family Residence, Residential
    Materials
    • Concrete
    • Roof: Architectural Style
    Condition
    • Year built: 1948

    Community & neighborhood

    Location
    • Region: Topeka
    • Subdivision: Millers College

    Price history

    DateEventPrice
    12/1/2023Sold--
    Source: Sunflower AOR as distributed by MLS GRID #231695 Report a problem
    11/4/2023Pending sale$210,000$87/sqft
    Source: Sunflower AOR as distributed by MLS GRID #231695 Report a problem
    11/3/2023Listed for sale$210,000+40.1%$87/sqft
    Source: Sunflower AOR as distributed by MLS GRID #231695 Report a problem
    10/31/2018Sold--
    Source: Sunflower AOR as distributed by MLS GRID #203773 Report a problem
    9/25/2018Listed for sale$149,900$62/sqft
    Source: Berkshire Hathaway First #203773 Report a problem

    Public tax history

    YearProperty taxesTax assessment
    2025$3,672 +4.8%$25,432 +3%
    2024$3,505 +11.3%$24,691 +13.9%
    2023$3,148 +11.5%$21,680 +15%
    2022$2,823 +9.5%$18,852 +15%
    2021$2,578 $16,394 +5%
    2020-- $15,613 +2%
    2019$2,392 +21.7%$15,307 +21.3%
    2018$1,966 -0.2%$12,619
    2017$1,970 -0.1%$12,619
    2014$1,973 $12,619 -4%
    2010-- $13,145
    2008-- $13,145 +10%
    2007-- $11,949 +3.5%
    2006-- $11,547 +3%
    2005-- $11,213 +2.1%
    2004-- $10,983
    2003-- $10,983 +4%
    2002-- $10,558 +10.9%
    2000-- $9,523

    Find assessor info on the county website

    Neighborhood: Randolph

    Nearby schools

    GreatSchools rating
    Schools provided by the listing agent
    • Elementary: Randolph Elementary School/USD 501
    • Middle: Robinson Middle School/USD 501
    • High: Topeka High School/USD 501

    Source: Sunflower AOR as distributed by MLS GRID. This data may not be complete. We recommend contacting the local school district to confirm school assignments for this home.

    Sell for more on Zillow
    Get a Zillow Showcase℠ listing at no additional cost and you could sell for .
    $237,800
    2% more
    +$4,756
    With Zillow Showcase(estimated)
    $242,556