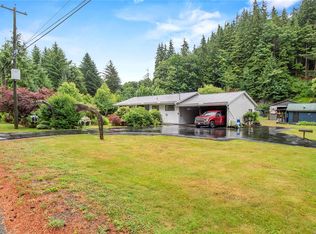
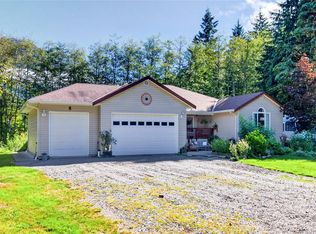
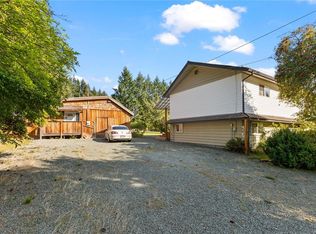
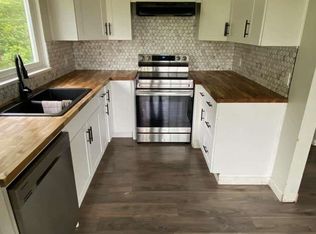
Legal Triplex w/ separate hydro meters plus a Rancher (SFD) on over an acre in the Sayward Valley. The rancher is vacant & freshly painted, offering owner-occupier or rental potential. Within the triplex, the ground-floor 3-bed, 1 bath suite is vacant & features in-suite laundry w/new W&D, new carpet & fresh paint. Upper level offers 2 tenanted 1-bed, 1 bath suites w/ shared laundry & great views. Additional income is generated from 5 garage bays. 4 bays are tenanted w/ concrete floors & new garage doors. The fifth bay is retained by the owners, offering the tallest clearance. Recent updates include metal roofs on both buildings, a new power pole & service upgrade, windows & more.Springer Creek runs along the rear of the property & the sellers hold a water license. The property includes 3 shallow wells, a pump station outbuilding, 2 electrical rooms, & parking with 2+ vehicles per suite. Sayward Junction, Groceries, restaurant & marina are all within minutes. Foreign investors welcome!
For sale
C$749,000
1260 Sayward Hts, Sayward, BC V0P 1R0
8beds
4baths
3,722sqft
Triplex, Multi Family
Built in 1970
-- sqft lot
$-- Zestimate®
C$201/sqft
C$-- HOA
What's special
Great viewsNew garage doorsPump station outbuilding
- 44 days
- 28
- 3
Zillow last checked:
Listing updated:
Listed by:
Erik Clevering Personal Real Estate Corporation,
Engel & Volkers Vancouver Island North,
Jodi Check Personal Real Estate Corporation,
Engel & Volkers Vancouver Island North (CR)
Source: VIVA,MLS®#: 1048946
Facts & features
Interior
Bedrooms & bathrooms
- Bedrooms: 8
- Bathrooms: 4
- Main level bathrooms: 1
- Main level bedrooms: 3
Kitchen
- Level: Main,Lower,Second
Heating
- Electric, Forced Air, Wood
Cooling
- None
Appliances
- Included: Dishwasher, Dryer, F/S/W/D, Range Hood, Refrigerator, Washer
- Laundry: Common Area, Inside, In Unit, Other
Features
- Workshop
- Flooring: Laminate, Mixed, Tile, Other
- Windows: Insulated Windows
- Basement: Other
- Number of fireplaces: 1
- Fireplace features: Wood Burning Stove
Interior area
- Total structure area: 6,009
- Total interior livable area: 3,722 sqft
Property
Parking
- Total spaces: 14
- Parking features: Additional Parking, Attached, Driveway, Garage Quad+, Guest, On Street, Open, RV Access/Parking
- Attached garage spaces: 4
- Has uncovered spaces: Yes
Accessibility
- Accessibility features: Accessible Entrance, Customized Wheelchair Accessible
Features
- Entry location: Main Level
- Exterior features: Garden, Low Maintenance Yard
- Fencing: Partial
- Has view: Yes
- View description: Mountain(s), Other
Lot
- Size: 1.24 Acres
- Features: Acreage, Central Location, Cleared, Easy Access, Family-Oriented Neighbourhood, Level, Marina Nearby, Park Setting, Quiet Area, In Wooded Area
Details
- Additional structures: Guest House, Shed(s), Workshop
- Parcel number: 028159292
- Zoning: SD-64
- Zoning description: Multi-Family
- Other equipment: Other Improvements
Construction
Type & style
- Home type: MultiFamily
- Property subtype: Triplex, Multi Family
- Attached to another structure: Yes
Materials
- Frame Wood, Insulation All
- Foundation: Concrete Perimeter
- Roof: Metal
Condition
- Contact List Licensee
- Year built: 1970
Utilities & green energy
- Water: Well: Shallow, Other
- Utilities for property: Cable Available, Electricity Connected, Phone Available
Community & HOA
Community
- Features: Family-Oriented Neighbourhood
- Security: Fire Alarm, Fire Sprinkler System
Location
- Region: Sayward
Financial & listing details
- Price per square foot: C$201/sqft
- Tax assessed value: C$554,000
- Annual tax amount: C$2,341
- Date on market: 9/9/2026
- Ownership: Freehold
- Electric utility on property: Yes
- Road surface type: Paved
Price history
| Date | Event | Price |
|---|---|---|
| 9/9/2026 | Listed for sale | C$749,000C$201/sqft |
Source: VIVA #1048946 Report a problem | ||
Public tax history
Tax history is unavailable.
Climate risks
Neighborhood: V0P
Nearby schools
GreatSchools rating
No schools nearby
We couldn't find any schools near this home.