Skip main navigation
Off market
  • $361,500

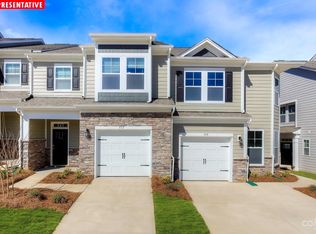
    1260 Scarlet Firethorne Ave NW #1, Huntersville, NC 28078

    3beds
    1,699sqft
    Townhouse
    Built in ----
    -- sqft lot
    $361,500 Zestimate®
    $213/sqft
    $2,154 Estimated rent

    Home value

    $361,500

    $340,000 - $383,000

    $2,154/mo

    Zestimate® history
    Loading
    Loading...

    Owner options

    List your home for rent

    $2,154/mo

    Rent Zestimate®

    Find your next renter with Zillow Rental Manager. Plus, with online applications, you can quickly screen prospective tenants – for free.

    Learn more

    $2,154/mo

    Rent Zestimate®

    Refinance and save

    $2,198/mo

    Est. payment

    Refinancing to a lower rate could help reduce your monthly payments and save thousands over the life of the loan.

    See today's rates

    $2,198/mo

    Est. payment

    Explore your selling options

    Work with a Zillow partner agent

    Leverage their expertise and Zillow's premium Showcase listings to get your home seen by more buyers.

    Get started

    List with your own agent

    Get your home in front of millions of buyers by listing it on Zillow.

    Learn how to do it

    Sell it yourself

    Take full control of how buyers see your home on Zillow by listing For Sale by Owner (FSBO).

    List your home

    What's special

    Private patioAmple counter spaceOpen-concept floor plan

    ** We don't advertise on craigslist & Facebook Marketplace, and we don't ask for any money before the lease is signed ** Upper Floor: 3 Bedrooms & 2 Full bathrooms Main Floor : 1 Half Bathroom Charming 3-Bedroom, 2.5-Bath Townhome for Rent in Huntersville, NC 1260 Scarlet Firethorne Avenue This spacious 3-bedroom, 2.5-bath townhome offers 1,699 sqft of living space and is located in the desirable community of Firethorne in Huntersville. The open-concept floor plan features a bright, airy living room that seamlessly flows into the dining area and kitchen, making it perfect for entertaining. The kitchen is equipped with modern appliances and ample counter space for all your cooking needs. The master suite is generously sized, offering an en-suite bathroom with dual sinks and a walk-in closet. The additional two bedrooms are also spacious and share a full bathroom. Enjoy outdoor living with a private patio, perfect for relaxation. Key Features: 3 bedrooms, 2.5 bathrooms 1,699 sqft of living space Open-concept floor plan Master suite with en-suite bathroom and walk-in closet Located in the Firethorne community, Huntersville, NC Convenient to shopping, dining, and top-rated schools This townhome is part of a newer community with easy access to I-77, I-485, shopping, dining, and everyday conveniences in the fast-growing Huntersville area. This beautiful townhome is ready to become your next home! Contact us today to schedule a showing. All applicants 18+ must pass credit and background checks, provide proof of funds, and pay a non-refundable application fee. Minimum 1-year lease required; no subleasing. The application fee is $25 for application processing and $35 paid directly to TransUnion for credit and background reports. By submitting your information , you consent to being contacted by the Property Manager and TechrealtyRentals via SMS, phone, or email.

    This property is not currently displayed as for sale or rent on Zillow. This may be different from what's on other websites or public sources.

    Zillow last checked:

    Listing updated:

    Source: Zillow Rentals

    Facts & features

    Interior

    Bedrooms & bathrooms
    • Bedrooms: 3
    • Bathrooms: 3
    • Full bathrooms: 2
    • 1/2 bathrooms: 1
    Heating
    • Electric
    Cooling
    • None
    Appliances
    • Included: Dishwasher, Disposal, Microwave
    • Laundry: None
    Features
    • Handrails, Walk In Closet, Walk-In Closet(s)
    • Flooring: Carpet
    Interior area
    • Total interior livable area: 1,699 sqft

    Property

    Parking
    • Parking features: Garage
    • Has garage: Yes
    • Details: Contact manager
    Features
    • Exterior features: Heating: Electric, Walk In Closet

    Construction

    Type & style
    • Home type: Townhouse
    • Property subtype: Townhouse

    Community & HOA

    Location
    • Region: Huntersville

    Financial & listing details

    • Price per square foot: $213/sqft
    • Date on market: 4/2/2026
    • Lease term: Contact For Details

    Price history

    DateEventPrice
    6/4/2026Listing removed$2,350$1/sqft
    Source: Zillow Rentals Report a problem
    4/2/2026Listed for rent$2,350$1/sqft
    Source: Zillow Rentals Report a problem

    Public tax history

    Tax history is unavailable.

    Neighborhood: 28078

    Nearby schools

    GreatSchools rating
    Get a cash offer in 3 minutes
    Find out how much your home could sell for in as little as 3 minutes with a no-obligation cash offer.
    Estimated market value
    $361,500
    Get a cash offer in 3 minutes
    Find out how much your home could sell for in as little as 3 minutes with a no-obligation cash offer.
    Estimated market value
    $361,500