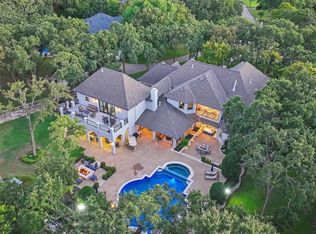
Welcome to 1260 Stanhope Court. Stunning curb appeal combining classic architecture with modern luxury, boasting stately wood and stone finishes and resort-level outdoor living, all in Southlake’s award-winning Carroll ISD. This home exudes today's most popular modern updates while retaining a warm and inviting classic ambiance. The open-concept design makes it easy to entertain or enjoy quiet family evenings. Step outside to your private oasis—a one-acre, heavily treed lot provides plenty of space and privacy. The backyard features a stunning pool and waterfall, along with a 300-square-foot custom pool casita and custom putting green. This versatile space can serve as an additional 5th bedroom or living space, tailored to your family's needs. The four-car garage and privately gated porte-cochere are a buyer's favorite, providing ample parking tucked away in one of Southlake's premier cul-de-sac streets.
Sold
Price Unknown
1260 Stanhope Ct, Southlake, TX 76092
4beds
5,258sqft
Single Family Residence
Built in 1994
1 Acres Lot
$2,401,100 Zestimate®
$--/sqft
$7,801 Estimated rent
Home value
$2,401,100
$2.21M - $2.59M
$7,801/mo
Zestimate® history
Owner options
List your home for rent
$7,801/mo
Rent Zestimate®
Find your next renter with Zillow Rental Manager. Plus, with online applications, you can quickly screen prospective tenants – for free.
$7,801/mo
Rent Zestimate®
Refinance and save
Refinancing to a lower rate could help reduce your monthly payments and save thousands over the life of the loan.
Explore your selling options
Work with a Zillow partner agent
Leverage their expertise and Zillow's premium Showcase listings to get your home seen by more buyers.
Get startedList with your own agent
Get your home in front of millions of buyers by listing it on Zillow.
Learn how to do itSell it yourself
Take full control of how buyers see your home on Zillow by listing For Sale by Owner (FSBO).
List your homeWhat's special
Classic architectureHeavily treed lotPrivate oasisModern luxuryFour-car garageStunning pool and waterfallResort-level outdoor living
Zillow last checked:
Listing updated:
Listed by:
Tommy Pistana 0621307 214-801-9220,
Compass RE Texas, LLC 682-226-6938,
Vanessa Pistana 0729557 817-791-5259,
Compass RE Texas, LLC
Bought with:
Anthony Graham
RE/MAX Town & Country
Source: NTREIS,MLS#: 20951737
Facts & features
Interior
Bedrooms & bathrooms
- Bedrooms: 4
- Bathrooms: 4
- Full bathrooms: 3
- 1/2 bathrooms: 1
Primary bedroom
- Features: Closet Cabinetry, Cedar Closet(s), Double Vanity, Jetted Tub, Sitting Area in Primary, Steam Shower, Walk-In Closet(s)
- Level: First
- Dimensions: 14 x 18
Bedroom
- Level: Second
- Dimensions: 29 x 12
Bedroom
- Level: Second
- Dimensions: 11 x 14
Bedroom
- Level: Second
- Dimensions: 11 x 13
Breakfast room nook
- Level: First
- Dimensions: 11 x 10
Den
- Level: First
- Dimensions: 11 x 15
Dining room
- Level: First
- Dimensions: 13 x 11
Kitchen
- Features: Breakfast Bar, Eat-in Kitchen, Kitchen Island, Stone Counters, Walk-In Pantry
- Level: First
- Dimensions: 13 x 15
Living room
- Level: First
- Dimensions: 17 x 17
Living room
- Level: Second
- Dimensions: 18 x 21
Utility room
- Features: Built-in Features, Utility Room, Utility Sink
- Level: First
- Dimensions: 12 x 7
Heating
- Central, Natural Gas
Cooling
- Central Air, Ceiling Fan(s), Electric
Appliances
- Included: Some Gas Appliances, Built-In Refrigerator, Convection Oven, Double Oven, Dishwasher, Gas Cooktop, Disposal, Ice Maker, Microwave, Plumbed For Gas, Trash Compactor, Tankless Water Heater
- Laundry: Washer Hookup, Electric Dryer Hookup
Features
- Built-in Features, Decorative/Designer Lighting Fixtures, High Speed Internet, Multiple Staircases, Open Floorplan, Cable TV, Wired for Sound
- Flooring: Tile, Wood
- Windows: Bay Window(s), Shutters
- Has basement: No
- Number of fireplaces: 2
- Fireplace features: Gas, Gas Log, Gas Starter, See Through
Interior area
- Total interior livable area: 5,258 sqft
Property
Parking
- Total spaces: 4
- Parking features: Driveway, Electric Gate, Garage Faces Rear
- Attached garage spaces: 4
- Has uncovered spaces: Yes
Features
- Levels: Two
- Stories: 2
- Patio & porch: Balcony, Covered
- Exterior features: Balcony, Rain Gutters
- Pool features: Fenced, Gunite, In Ground, Pool, Pool Sweep, Sport, Water Feature
- Fencing: Fenced,Wood,Wrought Iron
Lot
- Size: 1 Acres
- Features: Back Yard, Cul-De-Sac, Interior Lot, Lawn, Landscaped, Many Trees, Sprinkler System
Details
- Additional structures: Cabana, Outdoor Kitchen, Pool House
- Parcel number: 06660509
Construction
Type & style
- Home type: SingleFamily
- Architectural style: Traditional,Detached
- Property subtype: Single Family Residence
Materials
- Brick
- Foundation: Slab
- Roof: Slate,Tile
Condition
- Year built: 1994
Utilities & green energy
- Sewer: Public Sewer
- Water: Public, Well
- Utilities for property: Sewer Available, Underground Utilities, Water Available, Cable Available
Community & HOA
Community
- Features: Curbs
- Security: Prewired, Security System
- Subdivision: Stanhope Add
HOA
- Has HOA: No
Location
- Region: Southlake
Financial & listing details
- Tax assessed value: $1,550,581
- Annual tax amount: $21,445
- Date on market: 6/12/2025
- Cumulative days on market: 38 days
- Listing terms: Cash,Conventional
Price history
| Date | Event | Price |
|---|---|---|
| 8/8/2025 | Sold | -- |
Source: NTREIS #20951737 Report a problem | ||
| 7/30/2025 | Pending sale | $2,595,000$494/sqft |
Source: NTREIS #20951737 Report a problem | ||
| 7/21/2025 | Contingent | $2,595,000$494/sqft |
Source: NTREIS #20951737 Report a problem | ||
| 6/12/2025 | Listed for sale | $2,595,000+160.8%$494/sqft |
Source: NTREIS #20951737 Report a problem | ||
| 9/3/2014 | Sold | -- |
Source: Agent Provided Report a problem | ||
| 8/16/2014 | Pending sale | $995,000$189/sqft |
Source: Briggs Freeman Sotheby's International Realty #12176874 Report a problem | ||
| 7/20/2013 | Listed for sale | $995,000+3.6%$189/sqft |
Source: Briggs Freeman Sotheby's International Realty #11993501 Report a problem | ||
| 5/4/2008 | Listing removed | $960,000$183/sqft |
Source: NCI Report a problem | ||
| 4/6/2008 | Listed for sale | $960,000$183/sqft |
Source: NCI Report a problem | ||
Public tax history
| Year | Property taxes | Tax assessment |
|---|---|---|
| 2025 | $19,706 +4.7% | $1,550,581 |
| 2024 | $18,814 +3.6% | $1,550,581 +3% |
| 2023 | $18,157 -12% | $1,505,749 +37.6% |
| 2022 | $20,645 +5.2% | $1,093,936 -0.5% |
| 2021 | $19,620 +8.4% | $1,099,008 -9.2% |
| 2020 | $18,094 +9.3% | $1,210,719 -4.8% |
| 2019 | $16,551 +16.7% | $1,271,313 +83.7% |
| 2018 | $14,176 -2.4% | $692,120 -29% |
| 2017 | $14,522 +8.3% | $975,000 -5.1% |
| 2016 | $13,407 +6.7% | $1,027,624 +97.6% |
| 2015 | $12,567 | $520,000 -9.8% |
| 2014 | $12,567 | $576,200 |
| 2013 | -- | $576,200 +1% |
| 2012 | -- | $570,400 |
| 2011 | -- | $570,400 -0.1% |
| 2010 | -- | $571,000 -12.9% |
| 2009 | -- | $655,300 |
| 2008 | -- | $655,300 |
| 2007 | -- | $655,300 +0.8% |
| 2006 | -- | $649,900 |
| 2005 | -- | $649,900 |
| 2004 | -- | $649,900 -21% |
| 2003 | -- | $822,500 |
| 2002 | -- | $822,500 +25.7% |
| 2001 | -- | $654,200 +43.5% |
| 2000 | -- | $456,000 |
Find assessor info on the county website
Neighborhood: 76092
Nearby homes
- $--5 bd7 ba6.4k sqft1265 Stanhope Ct, Grapevine, TX 76092Sold
- $3,331,6006 bd9 ba6.9k sqft1240 Stanhope Ct, Southlake, TX 76092Off Market

- $3,125,0006 bd8 ba7.8k sqft1504 Moss Ln, Southlake, TX 76092Off Market
- $3,870,1001 Acres1720 Grass Ct, Southlake, TX 76092Off Market
- $2,188,7004 bd3 ba5.2k sqft1255 Stanhope Ct, Southlake, TX 76092Off Market
- $--5 bd7 ba8.1k sqft1501 Moss Ln, Southlake, TX 76092Sold
- $--5 bd8 ba6.9k sqft1724 Grass Ct, Southlake, TX 76092Sold
- $3,140,6005 bd5 ba7.1k sqft1716 Grass Ct, Southlake, TX 76092Off Market
Nearby schools
GreatSchools rating
- 10/10Jack D. Johnson ElementaryGrades: K-4Distance: 0.7 mi
- 10/10Carroll Middle SchoolGrades: 7-8Distance: 0.4 mi
- 8/10Carroll High SchoolGrades: 9-10Distance: 1.9 mi
Schools provided by the listing agent
- Elementary: Johnson
- Middle: Carroll
- High: Carroll
- District: Carroll ISD
Source: NTREIS. This data may not be complete. We recommend contacting the local school district to confirm school assignments for this home.
Get a cash offer in 3 minutes
Find out how much your home could sell for in as little as 3 minutes with a no-obligation cash offer.
Estimated market value
$2,401,100
Get a cash offer in 3 minutes
Find out how much your home could sell for in as little as 3 minutes with a no-obligation cash offer.
Estimated market value
$2,401,100
- Texas
- Tarrant County
- Southlake
- 76092
- 1260 Stanhope Ct
Nearby cities
Nearby neighborhoods
Nearby zip codes
Other Southlake Topics
