Set on approximately 3 peaceful acres, this spacious 4 bedroom home offers a wonderful blend of character, functionality and outdoor space. The main floor features a convenient bedroom and full bath, providing flexible living for guests or one-level living. The space could easily be converted back to office space, craft room, etc. A formal dining room showcases a built-in as well as an additional closet for extra storage. Just off the dining room is the main floor laundry room for added convenience. The kitchen features a bright bay window, a large walk-in pantry and direct access to the summer kitchen. A second entrance to the summer kitchen is located off the laundry room, creating excellent workspace and storage possibilities. Throughout most of the home, newer windows provide improved efficiency and natural light. Enjoy relaxing mornings or evenings on the screened-in porch or entertain outdoors on the new deck. The expansive yard is perfect for gardening and other outdoor activities. With plenty of room both inside and out, this property offers country living at its' best!!
Pending
$155,000
1260 State Highway 11b, Potsdam, NY 13676
4beds
1,870sqft
Single Family Residence
Built in 1831
3.1 Acres Lot
$153,100 Zestimate®
$83/sqft
$-- HOA
What's special
New deckExpansive yardMain floor laundry roomLarge walk-in pantryScreened-in porch
- 53 days |
- 106 |
- 5 |
Likely to sell faster than
Zillow last checked:
Listing updated:
Listed by:
Grasse River Real Estate, LLC 315-386-4521,
Gail C Abplanalp 315-854-4293
Source: SLCMLS,MLS#: 52817
Facts & features
Interior
Bedrooms & bathrooms
- Bedrooms: 4
- Bathrooms: 2
- Full bathrooms: 1
- 1/2 bathrooms: 1
Rooms
- Room types: Bathroom on 1st floor, Bedroom on 1st floor, Formal dining room
Heating
- Forced Air, Oil
Appliances
- Included: Clothes Dryer-Elec, Clothes washer, Dishwasher, Refrigerator, Stove-Elec, Water Heater(Electric)
- Laundry: Main Level
Features
- Ceiling Fan(s)
- Flooring: Carpet, Laminate
- Basement: Partial
- Has fireplace: No
Interior area
- Total structure area: 1,870
- Total interior livable area: 1,870 sqft
- Finished area above ground: 1,870
Property
Parking
- Parking features: Attached garage, Automatic garage door, Attached
- Has attached garage: Yes
Features
- Levels: Two
- Stories: 2
- Patio & porch: Deck, Enclosed porch
- Exterior features: Lighting
Lot
- Size: 3.1 Acres
- Dimensions: 3.1 ac.
- Features: Corner Lot, Garden, Level, Trees
Details
- Additional structures: Barn(s)
- Parcel number: 66.003118.12
Construction
Type & style
- Home type: SingleFamily
- Architectural style: Farm House
- Property subtype: Single Family Residence
Materials
- Vinyl Siding
- Roof: Metal
Condition
- Year built: 1831
Utilities & green energy
- Electric: 200 Amp
- Sewer: Septic Tank
- Water: Well drilled
- Utilities for property: Cable Available, Electricity Available, Internet Access
Community & HOA
Location
- Region: Potsdam
Financial & listing details
- Price per square foot: $83/sqft
- Tax assessed value: $115,000
- Annual tax amount: $3,358
- Price range: $155K - $155K
- Date on market: 5/29/2026
- Inclusions: Clothes Dryer-Elec, Clothes washer, Dishwasher, Refrigerator, Stove-Elec
- Electric utility on property: Yes
Estimated market value
$153,100
$145,000 - $161,000
$2,282/mo
Price history
| Date | Event | Price |
|---|---|---|
| 6/8/2026 | Pending sale | $155,000$83/sqft |
Source:  SLCMLS #52817 Report a problem SLCMLS #52817 Report a problem | ||
| 5/29/2026 | Listed for sale | $155,000+138.5%$83/sqft |
Source: SLCMLS #52817 Report a problem | ||
| 9/21/2011 | Sold | $65,000$35/sqft |
Source: Public Record Report a problem | ||
Public tax history
| Year | Property taxes | Tax assessment |
|---|---|---|
| 2025 | -- | $114,000 +67.6% |
| 2024 | -- | $68,000 |
| 2023 | -- | $68,000 |
| 2022 | -- | $68,000 |
| 2021 | -- | $68,000 |
| 2020 | -- | $68,000 |
| 2019 | -- | $68,000 |
| 2018 | -- | $68,000 |
| 2017 | $985 | $68,000 |
| 2016 | -- | $68,000 |
| 2015 | -- | $68,000 |
| 2014 | -- | $68,000 +9.7% |
| 2013 | -- | $62,000 |
| 2012 | -- | $62,000 +3.3% |
| 2006 | -- | $60,000 |
| 2005 | -- | $60,000 |
| 2004 | -- | $60,000 +9.1% |
| 2003 | -- | $55,000 +5.8% |
| 2002 | -- | $52,000 |
| 2001 | -- | $52,000 |
Find assessor info on the county website
Monthly payment
Climate risks
Neighborhood: 13676
Nearby schools
GreatSchools rating
- 5/10A A Kingston Middle SchoolGrades: 2,5-8Distance: 6.2 mi
- 5/10Potsdam Senior High SchoolGrades: 9-12Distance: 6.2 mi
- 5/10Lawrence Avenue Elementary SchoolGrades: PK-4Distance: 6.2 mi
Schools provided by the listing agent
- District: Potsdam Central School District
Source: SLCMLS. This data may not be complete. We recommend contacting the local school district to confirm school assignments for this home.
- $177,3003 bd1 ba1.2k sqft1250 State Highway 11b, Potsdam, NY 13676Off Market
- $251,9002 bd2 ba1.5k sqft800 County Route 47, Potsdam, NY 13676Off Market

- $197,6003 bd1 ba1.2k sqft1236 State Highway 11b, Potsdam, NY 13676Off Market
- $196,9073 bd1 ba2.4k sqft2730 County Road 47, Winthrop, NY 13697Off Market
- $5,684-- bd-- ba-- sqftSh 11b, Potsdam, NY 13676Off Market
- $132,5304 bd2 ba2.2k sqft1214 State Highway 11b, Potsdam, NY 13676Off Market
- $164,9484 bd2 ba2.5k sqft16 W Stockholm Southville Rd, Potsdam, NY 13676Off Market
- $343,6004 bd2 ba2.5k sqft16 W Stockholm Southville Rd, Potsdam, NY 13676Off Market
A local agent can set up tours, give advice and negotiate with sellers.
Similar homes
- $160,0004 bd1 ba1.8k sqft813 Hatch Rd, Potsdam, NY 13676For Sale By Owner

- $129,9004 bd2 ba1.6k sqft131 Leroy St, Potsdam, NY 13676For Sale
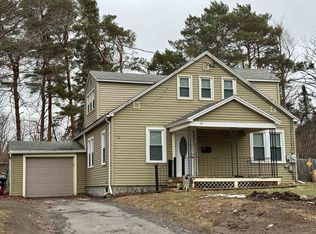 MLS ID #52496, Nikki Coates, Listing by: Nikki Coates & Associates LLC. SLCMLS
 - $94,9004 bd2 ba1.2k sqft20 Catherine St, Potsdam, NY 13676For Sale
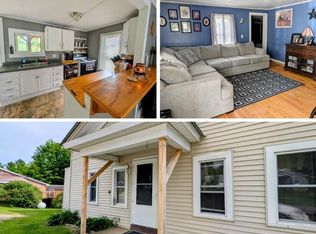 MLS ID #52871, Beth Reasoner, Listing by: Plumley Real Estate LLC. SLCMLS
 - $134,9003 bd1 ba1.6k sqft44 County Route 52, North Lawrence, NY 12967For Sale
 MLS ID #207904, JoAnna Brown, Listing by: Northern Adirondack Realty. ACVMLS
 - $150,0003 bd1 ba1.5k sqft11471 Ush 11, North Lawrence, NY 12967For SaleMLS ID #52595, Margaret Sherman, Listing by: Plumley Real Estate LLC. SLCMLS
- $134,9003 bd2 ba1.4k sqft139 Market St, Potsdam, NY 13676For SaleMLS ID #52325, Beth Reasoner, Listing by: Plumley Real Estate LLC. SLCMLS
- $144,9003 bd2 ba1.7k sqft1025 County Route 50, Brasher Falls, NY 13613For SaleMLS ID #174906, Douglas Clark, Listing by: North Country Realty. ACVMLS
- $179,0004 bd2 ba1.6k sqft669 County Route 5, Dickinson Center, NY 12930For SaleMLS ID #52581, Christine Amo, Listing by: Dufrane Real Estate, LLC. SLCMLS
- $164,0003 bd2 ba1.7k sqft27 Cedar St, Norwood, NY 13668For Sale
 MLS ID #S1657154, Erin E Meyer, Listing by: Meyer Real Estate, LLC.. NYSAMLSs
 - $149,0003 bd2 ba1.7k sqft201 E Hatfield St, Massena, NY 13662For SaleMLS ID #52553, Christine Amo, Listing by: Dufrane Real Estate, LLC. SLCMLS
- $--3 bd1 ba1.7k sqft7696 State Highway 56, Norwood, NY 13668AuctionServiceLink Auction
- $155,0002 bd1 ba1.3k sqft405-4 Church St, Dickinson Center, NY 12930For SaleMLS ID #52945, Lori Snyder, Listing by: Trego Realty Group, LLC. SLCMLS
- $164,9003 bd2 ba1.4k sqft5 Highland Ave, Massena, NY 13662For SaleMLS ID #53038, Lori Snyder, Listing by: Trego Realty Group, LLC. SLCMLS
- $140,0004 bd2 ba1.5k sqft14383 New Frk #37, Massena, NY 13662For SaleMLS ID #207051, Justin Brown, Listing by: Let's Move Realty, LLC. ACVMLS
- $209,0003 bd3 ba2k sqft853 State Highway 11c, Brasher Falls, NY 13613For SaleMLS ID #52952, Colleen EB Ayers, Listing by: Coldwell Banker Whitbeck Associates. SLCMLS
- $125,0003 bd2 ba1k sqft361 O'Connell Rd, Moira, NY 12957For SaleMLS ID #206982, Edward Legacy, Listing by: North Country Realty. ACVMLS
- $142,0004 bd2 ba1.9k sqft72 Grove St, Massena, NY 13662For SaleMLS ID #51936, Cheryl J. Yelle, Listing by: Yelle Realty, LLC. SLCMLS
- $189,0002 bd1 ba1.3k sqft180 Cemetery St, Dickinson Center, NY 12930For SaleMLS ID #207177, Richard Patrie, Listing by: Marshall Realty & Associates. ACVMLS
- $--3 bd2 ba1.4k sqft197 E Orvis St, Massena, NY 13662AuctionAuction.com 1
- $127,1003 bd2 ba1.3k sqft50 Windsor Rd, Massena, NY 13662For SaleHubzu
