Skip main navigation
Sold for $1,180,000
  • Listed by: IRN REALTY • HUI WANG • Contact: 626-695-6926
    Bought with: Newline Realty
    $1,180,000

    1260 Summershade Dr, La Habra, CA 90631

    4beds
    1,593sqft
    Single Family Residence
    Built in 1963
    8,162 Square Feet Lot
    $1,082,000 Zestimate®
    $741/sqft
    $4,305 Estimated rent

    Home value

    $1,082,000

    $1.03M - $1.14M

    $4,305/mo

    Zestimate® history
    Loading
    Loading...

    Owner options

    List your home for rent

    $4,305/mo

    Rent Zestimate®

    Find your next renter with Zillow Rental Manager. Plus, with online applications, you can quickly screen prospective tenants – for free.

    Learn more

    $4,305/mo

    Rent Zestimate®

    Refinance and save

    $7,367/mo

    Est. payment

    Refinancing to a lower rate could help reduce your monthly payments and save thousands over the life of the loan.

    See today's rates

    $7,367/mo

    Est. payment

    Explore your selling options

    Work with a Zillow partner agent

    Leverage their expertise and Zillow's premium Showcase listings to get your home seen by more buyers.

    Get started

    List with your own agent

    Get your home in front of millions of buyers by listing it on Zillow.

    Learn how to do it

    Sell it yourself

    Take full control of how buyers see your home on Zillow by listing For Sale by Owner (FSBO).

    List your home

    What's special

    Beautiful open viewsHigh-quality kitchenDetached two-car garageBeautifully upgraded bathroomsBright and functional layoutGenerous lot
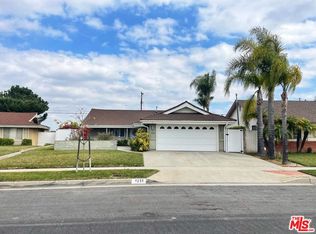
    Beautifully renovated view home with ADU potential in the desirable Green Hills neighborhood. Nestled in a quiet and well-maintained community of La Habra, this home sits on a generous lot and offers a rare combination of quality upgrades, comfortable living, and future possibilities. Featuring 4 bedrooms and 2 bathrooms, the home offers a bright and functional layout. The interior has been thoughtfully updated throughout, including a high-quality kitchen and beautifully upgraded bathrooms, with attention to craftsmanship and detail.The attic insulation has also been completely replaced, improving comfort and energy efficiency. Large windows fill the living spaces with natural light and capture pleasant neighborhood and hillside views, while the inviting living area with fireplace creates a warm and comfortable atmosphere. The spacious backyard offers excellent outdoor space and beautiful open views, with great ADU potential for future expansion or additional income opportunities. A detached two-car garage and long driveway provide ample parking and flexible space for storage or hobbies. Conveniently located near schools, shopping, parks, and dining, this home offers the perfect balance of quiet neighborhood living and everyday convenience.

    Zillow last checked:

    Listing updated:

    Listed by:

    HUI WANG DRE #02001557 626-695-6926,

    IRN REALTY

    Bought with:

    Kenneth Park, DRE #02200422

    Newline Realty

    Source: CRMLS,MLS#: WS26049270MLS LogoOriginating MLS: California Regional MLS

    Facts & features

    Interior

    Bedrooms & bathrooms
    • Bedrooms: 4
    • Bathrooms: 2
    • Full bathrooms: 2
    • Main level bathrooms: 1
    • Main level bedrooms: 1
    Rooms
    • Room types: Bedroom, Family Room, Kitchen, Laundry, Living Room, Primary Bedroom
    Primary bedroom
    • Features: Main Level Primary
    Bedroom
    • Features: All Bedrooms Down
    Bathroom
    • Features: Bathroom Exhaust Fan, Remodeled, Separate Shower, Upgraded
    Family room
    • Features: Separate Family Room
    Kitchen
    • Features: Kitchen Island, Kitchen/Family Room Combo
    Cooling
    • Central Air
    Appliances
    • Included: 6 Burner Stove, Disposal, Gas Range, Range Hood, Water Heater
    • Laundry: Gas Dryer Hookup, In Kitchen
    Features
    • All Bedrooms Down, Main Level Primary
    • Flooring: Tile, Vinyl
    • Has fireplace: Yes
    • Fireplace features: Family Room
    • Common walls with other units/homes: No Common Walls
    Interior area
    • Total interior livable area: 1,593 sqft

    Property

    Parking
    • Total spaces: 2
    • Parking features: Garage
    • Garage spaces: 2
    Accessibility
    • Accessibility features: See Remarks
    Features
    • Levels: One
    • Stories: 1
    • Entry location: 1
    • Patio & porch: None
    • Pool features: None
    • Spa features: None
    • Fencing: Block
    • Has view: Yes
    • View description: Hills
    Lot
    • Size: 8,162 Square Feet
    • Features: 0-1 Unit/Acre, Sprinklers In Rear, Sprinklers In Front
    Details
    • Parcel number: 01927610
    • Special conditions: Standard

    Construction

    Type & style
    • Home type: SingleFamily
    • Architectural style: Ranch
    • Property subtype: Single Family Residence
    Materials
    • Foundation: Slab
    • Roof: Shingle
    Condition
    • Updated/Remodeled
    • New construction: No
    • Year built: 1963

    Utilities & green energy

    • Electric: Standard
    • Sewer: Public Sewer
    • Water: Public
    • Utilities for property: Electricity Available, Natural Gas Available, Sewer Available, Water Available

    Community & HOA

    Community
    • Features: Curbs, Foothills
    Location
    • Region: La Habra

    Financial & listing details

    • Price per square foot: $741/sqft
    • Tax assessed value: $384,234
    • Annual tax amount: $4,638
    • Date on market: 3/6/2026
    • Cumulative days on market: 9 days
    • Listing terms: Cash,Cash to New Loan,Conventional,Contract

    Price history

    DateEventPrice
    4/16/2026Sold$1,180,000+8.4%$741/sqft
    Source: CRMLS #WS26049270 Report a problem
    4/6/2026Pending sale$1,088,800$683/sqft
    Source: CRMLS #WS26049270 Report a problem
    3/16/2026Contingent$1,088,800$683/sqft
    Source: CRMLS #WS26049270 Report a problem
    3/16/2026Listed for sale$1,088,800+21%$683/sqft
    Source: CRMLS #WS26049270 Report a problem
    12/8/2025Sold$900,000$565/sqft
    Source: CRMLS #PW25249480 Report a problem
    11/18/2025Pending sale$900,000$565/sqft
    Source: CRMLS #PW25249480 Report a problem
    11/14/2025Price change$900,000-5.3%$565/sqft
    Source: CRMLS #PW25249480 Report a problem
    11/7/2025Pending sale$950,000$596/sqft
    Source: CRMLS #PW25249480 Report a problem
    10/29/2025Listed for sale$950,000+280%$596/sqft
    Source: CRMLS #PW25249480 Report a problem
    7/28/1999Sold$250,000$157/sqft
    Source: Public Record Report a problem

    Public tax history

    YearProperty taxesTax assessment
    2025$4,638 +6.4%$384,234 +2%
    2024$4,358 +2.5%$376,700 +2%
    2023$4,253 +1.1%$369,314 +2%
    2022$4,206 +2%$362,073 +2%
    2021$4,123 +0.2%$354,974 +1%
    2020$4,113 $351,335 +2%
    2019$4,113 +2.4%$344,447 +2%
    2018$4,018 +5.9%$337,694 +2%
    2017$3,794 $331,073 +2%
    2016$3,794 +2.2%$324,582 +1.5%
    2015$3,714 +6.1%$319,707 +2%
    2014$3,501 $313,445 +0.5%
    2013-- $312,029 +2%
    2012-- $305,911 +2%
    2011-- $299,913 +0.8%
    2010-- $297,672 -0.2%
    2009-- $298,381 +2%
    2008-- $292,531 +2%
    2007-- $286,796 +2%
    2006-- $281,173 +2%
    2005-- $275,660 +2%
    2004-- $270,255 +1.9%
    2003-- $265,302 +2%
    2002-- $260,100 +2%
    2001$2,591 +2%$255,000 +2%
    2000$2,541 $250,000
    Find assessor info on the county website

    Neighborhood: 90631

    Nearby schools

    GreatSchools rating
    Schools provided by the listing agent
    • Elementary: Olita
    • Middle: Rancho-Starbuck
    • High: La Habra

    Source: CRMLS. This data may not be complete. We recommend contacting the local school district to confirm school assignments for this home.

    Get a cash offer in 3 minutes
    Find out how much your home could sell for in as little as 3 minutes with a no-obligation cash offer.
    Estimated market value
    $1,082,000
    Get a cash offer in 3 minutes
    Find out how much your home could sell for in as little as 3 minutes with a no-obligation cash offer.
    Estimated market value
    $1,082,000