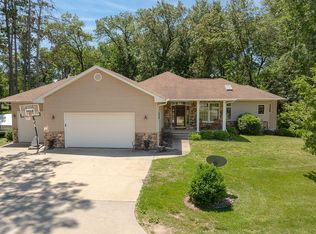
Welcome to this exceptional Sutliff riverside retreat where rural tranquility meets modern comfort in Johnson County, Iowa. This meticulously maintained 2001-built residence sits majestically on a sprawling 1.3-acre property along the Cedar River, just moments from the iconic Sutliff Store & Tavern and historic Sutliff Bridge. The thoughtfully designed 3,300 square foot home features premium construction with substantial 2x6 walls and quality Anderson windows throughout. Inside, soaring vaulted ceilings and abundant natural light create an immediate sense of spaciousness, while the open-concept main level flows effortlessly between the generous living area and chef-inspired kitchen with modern appliances and ample counter space. The home offers 3 bedrooms and 3 bathrooms, including a primary suite retreat with generous proportions and thoughtful amenities. The versatile walkout lower level provides seamless indoor-outdoor connection to the stunning riverside landscape, perfect for a family recreation area, home office, or entertainment zone. Outdoor living is enhanced by an expansive deck overlooking mature trees and breathtaking Cedar River views. Additional features include a luxury 3-stall heated garage and versatile outbuilding for hobbies, storage, or workshop space.
Sold for $487,500
$487,500
1260 Sutliff 2nd NE, Lisbon, IA 52253
3beds
2,888sqft
Single Family Residence, Residential
Built in 2001
1.3 Acres Lot
$494,000 Zestimate®
$169/sqft
$2,724 Estimated rent
Home value
$494,000
$469,000 - $519,000
$2,724/mo
Zestimate® history
Owner options
List your home for rent
$2,724/mo
Rent Zestimate®
Find your next renter with Zillow Rental Manager. Plus, with online applications, you can quickly screen prospective tenants – for free.
$2,724/mo
Rent Zestimate®
Refinance and save
$3,299/mo
Est. payment
Refinancing to a lower rate could help reduce your monthly payments and save thousands over the life of the loan.
$3,299/mo
Est. payment
Explore your selling options
Work with a Zillow partner agent
Leverage their expertise and Zillow's premium Showcase listings to get your home seen by more buyers.
Get startedList with your own agent
Get your home in front of millions of buyers by listing it on Zillow.
Learn how to do itSell it yourself
Take full control of how buyers see your home on Zillow by listing For Sale by Owner (FSBO).
List your homeWhat's special
Premium constructionModern appliancesChef-inspired kitchenMature treesSoaring vaulted ceilingsBreathtaking cedar river viewsAbundant natural light
Zillow last checked:
Listing updated:
Listed by:
Alicia Porter 319-350-1093,
RE/MAX Concepts
Bought with:
Coldwell Banker Hedges Corridor
Source: Iowa City Area AOR,MLS#: 202502252
Facts & features
Interior
Bedrooms & bathrooms
- Bedrooms: 3
- Bathrooms: 3
- Full bathrooms: 2
- 1/2 bathrooms: 1
Heating
- Natural Gas, Forced Air
Cooling
- Central Air
Appliances
- Included: Dishwasher, Microwave, Range Or Oven, Refrigerator, Dryer, Washer
- Laundry: Lower Level
Features
- Family Room On Main Level, Vaulted Ceiling(s), Breakfast Bar
- Basement: Finished,Full,Walk-Out Access
- Number of fireplaces: 1
- Fireplace features: Living Room
Interior area
- Total structure area: 2,888
- Total interior livable area: 2,888 sqft
- Finished area above ground: 1,533
- Finished area below ground: 1,355
Property
Parking
- Total spaces: 3
- Parking features: Heated Garage
- Has attached garage: Yes
Features
- Patio & porch: Deck
Lot
- Size: 1.3 Acres
- Dimensions: 56628
- Features: One To Two Acres, Wooded
Details
- Parcel number: 0111176001
- Zoning: R
- Special conditions: Standard
Construction
Type & style
- Home type: SingleFamily
- Property subtype: Single Family Residence, Residential
Materials
- Frame, Stone, Vinyl
Condition
- Year built: 2001
Utilities & green energy
- Sewer: Septic Tank
Community & HOA
Community
- Features: Other
- Subdivision: N/A
Location
- Region: Lisbon
Financial & listing details
- Price per square foot: $169/sqft
- Annual tax amount: $5,020
- Date on market: 4/4/2025
- Listing terms: Conventional,Cash
Price history
| Date | Event | Price |
|---|---|---|
| 5/23/2025 | Sold | $487,500-2.3%$169/sqft |
Source:  Iowa City Area AOR #202502252 Report a problem Iowa City Area AOR #202502252 Report a problem | ||
| 4/15/2025 | Pending sale | $499,000$173/sqft |
Source:  CRAAR, CDRMLS #2502571 Report a problem CRAAR, CDRMLS #2502571 Report a problem | ||
| 3/28/2025 | Listed for sale | $499,000$173/sqft |
Source: CRAAR, CDRMLS #2502129 Report a problem | ||
Public tax history
Tax history is unavailable.
Neighborhood: 52253
Nearby homes
- $487,5003 bd3 ba2.8k sqft1260 Sutliff Second Rd NE, Lisbon, IA 52253Sold
- $180,3001 bd1 ba676 sqft1271 White Oak Ct NE, Lisbon, IA 52253Off Market
- $236,4002 bd2 ba1k sqft1263 White Oak Ave NE, Lisbon, IA 52253Off Market
- $86,700-- bd1 ba672 sqft1259 White Oak Ave NE, Lisbon, IA 52253Off Market
- $363,5004 bd3 ba2.2k sqft1264 Sutliff Second Rd NE, Lisbon, IA 52253Off Market
- $128,000-- bd1 ba932 sqft1268 White Oak Ave NE, Lisbon, IA 52253Off Market
- $19,200-- bd-- ba-- sqft1251 White Oak Ave NE, Lisbon, IA 52253Off Market
- $575,9003 bd2 ba4k sqft1277 White Oak Ct NE, Lisbon, IA 52253Off Market
Nearby schools
GreatSchools rating
- 8/10Lisbon Elementary SchoolGrades: PK-6Distance: 5.3 mi
- 8/10Lisbon SecondaryGrades: 7-12Distance: 5.3 mi
Schools provided by the listing agent
- Elementary: Lisbon
- Middle: Lisbon
- High: Lisbon
Source: Iowa City Area AOR. This data may not be complete. We recommend contacting the local school district to confirm school assignments for this home.


Get pre-qualified for a loan
At Zillow Home Loans, we can pre-qualify you in as little as 5 minutes with no impact to your credit score.An equal housing lender. NMLS #10287.
Sell for more on Zillow
Get a Zillow Showcase℠ listing at no additional cost and you could sell for .
$494,000
2% more
+$9,880
With Zillow Showcase(estimated)
$503,880
- Iowa
- Johnson County
- Lisbon
- 52253
- 1260 Sutliff 2nd NE
Nearby cities
Nearby zip codes
Other Lisbon Topics
