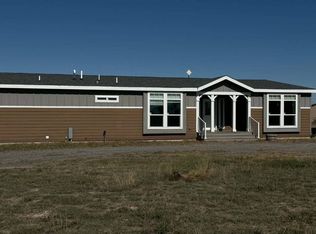
Welcome to this beautiful two-story home nestled on a quiet cul-de-sac, offering the perfect blend of comfort, charm, and scenic surroundings. Featuring 4 spacious bedrooms and 2 full bathrooms, this home provides plenty of room for family, guests, or a home office setup. Enjoy breathtaking views from the property while surrounded by mature trees and lush landscaping that create a peaceful, private atmosphere. The thoughtfully maintained exterior adds incredible curb appeal, making this home stand out from the moment you arrive. Inside, you'll find inviting living spaces filled with natural light and a warm, welcoming feel throughout. The stunning stone natural gas fireplace creates a cozy focal point, perfect for gathering with family or relaxing on a chilly evening.Whether you're entertaining guests, relaxing with family, or enjoying quiet evenings at home, this property offers the ideal setting for everyday living. Step outside to your own backyard retreat featuring a relaxing outdoor patio area complete with a pergola - the perfect space for entertaining, summer barbecues, morning coffee, or unwinding in the shade while enjoying the beautiful surroundings.Located in a desirable cul-de-sac location, this home combines privacy, beauty, and convenience - a rare opportunity you won't want to miss!
For sale
Price cut: $30K (8/26)
$595,000
1260 Terri Ln, Wray, CO 80758
4beds
2,760sqft
Single Family Residence
Built in 1973
0.33 Acres Lot
$566,800 Zestimate®
$216/sqft
$-- HOA
What's special
Warm welcoming feel throughoutBackyard retreatPeaceful private atmosphereTwo-story homeQuiet cul-de-sacIncredible curb appealDesirable cul-de-sac location
- 162 days
- 146
- 3
Zillow last checked:
Listing updated:
Listed by:
Jill Johnson 970-630-0953,
Brophy Realty
Source: My State MLS,MLS#: 11739448
Facts & features
Interior
Bedrooms & bathrooms
- Bedrooms: 4
- Bathrooms: 2
- Full bathrooms: 2
Rooms
- Room types: Bonus Room, Dining Room, Family Room, First Floor Bathroom, Kitchen, Laundry Room, Living Room, Walk-in Closet
Kitchen
- Features: Open, Laminate Counters
Basement
- Area: 0
Heating
- Natural Gas, Forced Air
Cooling
- Central
Appliances
- Included: Dishwasher, Disposal, Refrigerator, Microwave, Oven
Features
- Central Vacuum
- Flooring: Carpet
- Basement: Crawl
- Number of fireplaces: 1
Interior area
- Total structure area: 2,760
- Total interior livable area: 2,760 sqft
- Finished area above ground: 2,760
Property
Parking
- Total spaces: 2
- Parking features: Driveway, Attached
- Garage spaces: 2
- Has uncovered spaces: Yes
Features
- Patio & porch: Patio, Covered Porch
- Exterior features: Utilities
Lot
- Size: 0.33 Acres
- Features: Cul de Sac, Trees
Details
- Additional structures: Shed(s)
- Parcel number: 52000.0000002006.000
- Lease amount: $0
Construction
Type & style
- Home type: SingleFamily
- Property subtype: Single Family Residence
Materials
- Frame, Brick Siding, Vinyl Siding
- Roof: Asphalt
Condition
- New construction: No
- Year built: 1973
- Major remodel year: 2017
Utilities & green energy
- Electric: Amps(0)
- Sewer: Municipal
- Water: Municipal
- Utilities for property: Naturl Gas Available
Community & HOA
Community
- Subdivision: 20020
HOA
- Has HOA: No
Location
- Region: Wray
Financial & listing details
- Price per square foot: $216/sqft
- Tax assessed value: $383,260
- Annual tax amount: $1,969
- Date on market: 5/14/2026
- Date available: 05/05/2026
Estimated market value
$566,800
$538,000 - $595,000
$2,364/mo
Price history
| Date | Event | Price |
|---|---|---|
| 8/26/2026 | Price change | $595,000-4.8%$216/sqft |
Source: My State MLS #11739448 Report a problem | ||
| 7/22/2026 | Price change | $625,000-7.4%$226/sqft |
Source: My State MLS #11739448 Report a problem | ||
| 5/14/2026 | Listed for sale | $675,000$245/sqft |
Source: My State MLS #11739448 Report a problem | ||
Public tax history
| Year | Property taxes | Tax assessment |
|---|---|---|
| 2025 | $1,969 +0.5% | $27,020 +54.7% |
| 2024 | $1,958 -5.4% | $17,470 -0.7% |
| 2023 | $2,070 -3.6% | $17,600 +22.3% |
| 2022 | $2,148 +33.7% | $14,390 +55.1% |
| 2021 | $1,607 +73.5% | $9,280 -0.6% |
| 2020 | $926 -44.4% | $9,340 |
| 2019 | $1,667 +12.5% | $9,340 |
| 2018 | $1,483 +77.1% | $9,340 |
| 2017 | $837 -48.8% | $9,340 -48.9% |
| 2016 | $1,635 +11.5% | $18,280 |
| 2015 | $1,466 +3.7% | $18,280 +3.5% |
| 2014 | $1,414 -0.3% | $17,670 |
| 2013 | $1,419 +8.8% | $17,670 +13.2% |
| 2011 | $1,304 | $15,610 -4.4% |
| 2009 | -- | $16,330 |
Find assessor info on the county website
Monthly payment
Est. payment
Payment breakdown
Explore the cost of this home by adjusting the details. Changes won't be saved.Climate risks
Neighborhood: 80758
Nearby schools
Schools provided by the listing agent
- District: Wray Rd-2 School District
Source: My State MLS. This data may not be complete. We recommend contacting the local school district to confirm school assignments for this home.