Spacious 3-bedroom 2 full bath with a walk-in shower in a gated private community that is well maintained with pride of ownership. The end unit beauty has 2 patios. One located next to the greenbelt attached to the master bedroom and the other located just off the guest bedroom and spacious living room for added privacy and so quiet here. This gated community has plenty of guest parking, a pool and a spa! The home is located in the award-winning Placentia Linda school district and is so close to where you want to be. The entry way is adorned with beautiful landscaping and there is a front door courtyard for extra enjoyment of this beautiful home. You can enter thru the oversized garage and or enjoy the view thru the front door. The walk-in shower is extra nice, and the dual paned windows are a great feature for the quiet and serene atmosphere that you are looking for. There is lots of natural sunlight in every room as well as custom window coverings and a gorgeous kitchen with designer floor. Ralphs grocery store is just right down the street and the gym and coffee shop as well! Perfectly situated and close to all that Orange County has to offer. Placentia has that hometown feeling but yet so close to the OC and just 30 minutes to John Wayne airport and Newport Beach and or Ontario airport and the mountains. You are situated right in the middle of both worlds. Enjoy our custom-built ins for your at home office if you work remotely and just minutes to the 91 and 57 freeways if you have to drive in to work. A lovely community to call home. Kitchen appliances are almost brand new and there is also a newer water heater. Move in ready. The perfect place to call home. Incredible true hardwood flooring. Gorgeous Cesar stone counter tops in the kitchen with newer appliances and beautiful granite in the master suite bathroom.
For sale
Listed by: RE/MAX Unlimited Real Estate • Donna Dostalik • Contact: 714-863-9393
Price cut: $3K (7/11)
$925,000
1260 Tiburon St, Placentia, CA 92870
3beds
1,482sqft
Single Family Residence
Built in 1975
3,534 Square Feet Lot
$924,300 Zestimate®
$624/sqft
$450/mo HOA
What's special
- 74 days
- 951
- 31
Likely to sell faster than
Zillow last checked:
Listing updated:
Listed by:
Donna Dostalik DRE #01017840 714-863-9393,
RE/MAX Unlimited Real Estate
Source: CRMLS,MLS#: PW26133781 Originating MLS: California Regional MLS
Originating MLS: California Regional MLSFacts & features
Interior
Bedrooms & bathrooms
- Bedrooms: 3
- Bathrooms: 2
- Full bathrooms: 2
- Main level bathrooms: 2
- Main level bedrooms: 3
Rooms
- Room types: Bedroom, Den, Office, Dining Room
Bedroom
- Features: All Bedrooms Down
Bathroom
- Features: Bathtub, Tub Shower, Walk-In Shower
Kitchen
- Features: Kitchen/Family Room Combo, Remodeled, Updated Kitchen
Heating
- Central
Cooling
- Central Air
Appliances
- Included: Dishwasher, Disposal, Gas Range, Microwave, Refrigerator
- Laundry: In Garage
Features
- Built-in Features, Block Walls, Separate/Formal Dining Room, In-Law Floorplan, Open Floorplan, All Bedrooms Down
- Flooring: Concrete, Wood
- Windows: Blinds, Custom Covering(s), Double Pane Windows, Screens
- Has fireplace: Yes
- Fireplace features: Family Room, Gas
- Common walls with other units/homes: 1 Common Wall
Interior area
- Total interior livable area: 1,482 sqft
Property
Parking
- Total spaces: 4
- Parking features: Direct Access, Driveway, Garage
- Attached garage spaces: 2
- Uncovered spaces: 2
Accessibility
- Accessibility features: Low Pile Carpet, No Stairs, Accessible Doors
Features
- Levels: One
- Stories: 1
- Entry location: 1
- Patio & porch: Concrete, Enclosed
- Exterior features: Rain Gutters
- Pool features: Community, Association
- Has spa: Yes
- Spa features: Community
- Fencing: Block
- Has view: Yes
- View description: Courtyard, Park/Greenbelt, Neighborhood
Lot
- Size: 3,534 Square Feet
- Features: Corner Lot, Greenbelt, Landscaped, Near Park, Sprinkler System
Details
- Parcel number: 34028243
- Special conditions: Standard
Construction
Type & style
- Home type: SingleFamily
- Architectural style: Contemporary
- Property subtype: Single Family Residence
- Attached to another structure: Yes
Materials
- Foundation: Concrete Perimeter
- Roof: Composition
Condition
- Updated/Remodeled
- New construction: No
- Year built: 1975
Utilities & green energy
- Sewer: Public Sewer
- Water: Public
- Utilities for property: Cable Connected, Electricity Connected, Natural Gas Connected, Sewer Connected, Water Connected
Community & HOA
Community
- Features: Curbs, Gutter(s), Rural, Sidewalks, Park, Pool
- Security: Carbon Monoxide Detector(s), Fire Detection System, Security Gate, Smoke Detector(s)
- Subdivision: Broadmoor
HOA
- Has HOA: Yes
- Amenities included: Barbecue, Pool, Spa/Hot Tub
- Services included: Sewer
- HOA fee: $450 monthly
- HOA name: Broadmoor
- HOA phone: 714-779-1300
Location
- Region: Placentia
Financial & listing details
- Price per square foot: $624/sqft
- Tax assessed value: $139,234
- Date on market: 6/18/2026
- Cumulative days on market: 75 days
- Listing terms: 1031 Exchange
- Road surface type: Paved
Estimated market value
$924,300
$878,000 - $971,000
$4,022/mo
Price history
| Date | Event | Price |
|---|---|---|
| 7/11/2026 | Price change | $925,000-0.3%$624/sqft |
Source:  CRMLS #PW26133781 Report a problem CRMLS #PW26133781 Report a problem | ||
| 6/19/2026 | Listed for sale | $928,000$626/sqft |
Source: CRMLS #PW26133781 Report a problem | ||
Public tax history
| Year | Property taxes | Tax assessment |
|---|---|---|
| 2026 | -- | $139,234 +2% |
| 2025 | $2,486 +4% | $136,504 +2% |
| 2024 | $2,390 +3.5% | $133,828 +2% |
| 2023 | $2,308 +3.5% | $131,204 +2% |
| 2022 | $2,229 +4.2% | $128,632 +2% |
| 2021 | $2,139 +3.1% | $126,110 +1% |
| 2020 | $2,075 | $124,817 +2% |
| 2019 | $2,075 +4.7% | $122,370 +2% |
| 2018 | $1,982 +3.4% | $119,971 +2% |
| 2017 | $1,917 | $117,619 +2% |
| 2016 | $1,917 +1.9% | $115,313 +1.5% |
| 2015 | $1,881 +8.6% | $113,581 +2% |
| 2014 | $1,733 | $111,357 +0.5% |
| 2013 | -- | $110,854 +2% |
| 2012 | -- | $108,681 +2% |
| 2011 | -- | $106,550 +0.8% |
| 2010 | -- | $105,754 -0.2% |
| 2009 | -- | $106,006 +2% |
| 2008 | -- | $103,928 +2% |
| 2007 | -- | $101,891 +2% |
| 2006 | -- | $99,894 +2% |
| 2005 | -- | $97,936 +2% |
| 2004 | -- | $96,016 +1.9% |
| 2003 | -- | $94,257 +2% |
| 2002 | -- | $92,409 +2% |
| 2001 | $1,116 +2.2% | $90,598 +2% |
| 2000 | $1,092 | $88,822 |
Find assessor info on the county website
Monthly payment
Est. payment
Payment breakdown
Explore the cost of this home by adjusting the details. Changes won't be saved.Climate risks
Neighborhood: 92870
Nearby schools
Schools provided by the listing agent
- Elementary: Wagner
- Middle: Tuffree
- High: Yorba Linda
Source: CRMLS. This data may not be complete. We recommend contacting the local school district to confirm school assignments for this home.
Similar homes
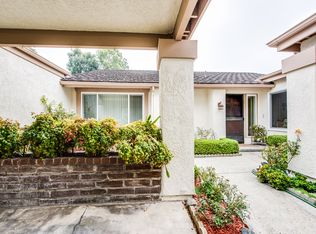
- $900,0003 bd2 ba1.4k sqft1228 Woodside Dr, Placentia, CA 92870For Sale
 MLS ID #PW26163638, Steven Vartanian, First Team Real Estate. CRMLS
 - $749,9003 bd2 ba1.2k sqft1609 Sherwood Village Cir, Placentia, CA 92870For Sale
 MLS ID #OC26149547, Min Seo, Redfin. CRMLS
 - $899,9004 bd2 ba1.7k sqft2224 Braeburn Ave, Fullerton, CA 92831For Sale
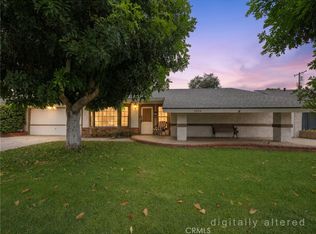 MLS ID #PW26183654, Darryl Jones, ERA North Orange County. CRMLS
 - $1,000,0004 bd2 ba1.5k sqft545 Cycod Pl, Brea, CA 92821For Sale
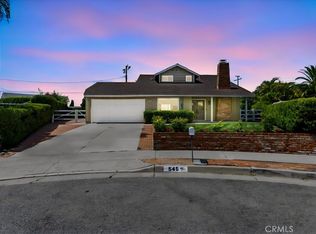 MLS ID #PW26174746, Alex Horowitz, Coldwell Banker Diamond. CRMLS
Local buyer's agents are ready to help
