Skip main navigation
Active
  • Price increase: $46K (6/5)
    $359,000

    1260 Toy Denny Rd, Bradyville, TN 37026

    3beds
    1,700sqft
    Manufactured On Land, Residential
    Built in 2013
    4.19 Acres Lot
    $-- Zestimate®
    $211/sqft
    $-- HOA

    What's special

    Serene and picturesque settingTwo fireplacesLots of cabinetsFenced pastureSeparate denHandicap-accessible featuresYear-round flowing creek
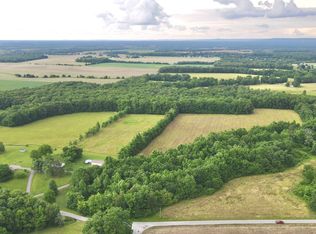
    Massive price drop! Mini-Farm Dream on 4.19 Acres waiting for you! Welcome to your own slice of heaven in the peaceful countryside. This beautiful property features a year-round flowing creek and an additional approved soil site—perfect if you’d like to build a second home in the future. The fenced pasture makes this an ideal mini-farm, and farm animals are welcome. 4 RV full hookups on property as well. The spacious 3-bedroom, 2-bath manufactured home sits on a permanent foundation and offers handicap-accessible features. Inside, you’ll find a large open-concept living room, a separate den for added flexibility with two fireplaces flowing in to a well-designed kitchen with island bar seating and lots of cabinets—perfect for gathering and entertaining. The split-bedroom (zoned) layout provides privacy and functionality, while the generous floor plan offers plenty of space throughout. Enjoy scenic views of the covered front deck as the peaceful country days roll by. The back pasture has a year round creek that runs along the back of the property, creating a serene and picturesque setting. Opportunities like this are rare—don’t miss your chance to own a versatile mini-farm with room to grow.
    64 days
    |
    825
    |
    48
    |

    Zillow last checked:

    Listing updated:

    Listed by:

    Dana Dillinger 931-434-2491,

    RE/MAX 1st Realty 931-728-5552

    Source: RealTracs MLS as distributed by MLS GRID,MLS#: 3186865MLS Logo

      Facts & features

      Interior

      Bedrooms & bathrooms
      • Bedrooms: 3
      • Bathrooms: 2
      • Full bathrooms: 2
      • Main level bedrooms: 3
      Bedroom 1
      • Area: 208 Square Feet
      • Dimensions: 13x16
      Bedroom 2
      • Area: 143 Square Feet
      • Dimensions: 11x13
      Bedroom 3
      • Area: 130 Square Feet
      • Dimensions: 10x13
      Den
      • Area: 247 Square Feet
      • Dimensions: 13x19
      Kitchen
      • Area: 130 Square Feet
      • Dimensions: 13x10
      Living room
      • Area: 221 Square Feet
      • Dimensions: 13x17
      Heating
      • Central, Furnace, Heat Pump
      Cooling
      • Central Air
      Appliances
      • Included: Dishwasher, Refrigerator, Electric Oven, Cooktop
      • Laundry: Electric Dryer Hookup, Washer Hookup
      Features
      • Ceiling Fan(s)
      • Flooring: Vinyl
      • Basement: None,Crawl Space
      • Number of fireplaces: 2
      • Fireplace features: Gas
      Interior area
      • Total structure area: 1,700
      • Total interior livable area: 1,700 sqft
      • Finished area above ground: 1,700

      Property

      Accessibility
      • Accessibility features: Accessible Approach with Ramp
      Features
      • Levels: One
      • Stories: 1
      • Patio & porch: Deck, Covered
      • Fencing: Back Yard
      • Has view: Yes
      • View description: Water
      • Has water view: Yes
      • Water view: Water
      • Waterfront features: Creek, Year Round Access
      Lot
      • Size: 4.19 Acres
      • Dimensions: 4.19
      • Features: Cleared
      • Topography: Cleared
      Details
      • Parcel number: 082 05600 000
      • Special conditions: Standard
      • Other equipment: Satellite Dish

      Construction

      Type & style
      • Home type: MobileManufactured
      • Architectural style: Ranch
      • Property subtype: Manufactured On Land, Residential
      Materials
      • Vinyl Siding
      • Roof: Metal
      Condition
      • New construction: No
      • Year built: 2013

      Utilities & green energy

      • Sewer: Septic Tank
      • Water: Well

      Community & HOA

      Community
      • Security: Smoke Detector(s)
      • Subdivision: No
      HOA
      • Has HOA: No
      Location
      • Region: Bradyville

      Financial & listing details

      • Price per square foot: $211/sqft
      • Tax assessed value: $145,300
      • Annual tax amount: $580
      • Date on market: 5/3/2026

        Estimated market value

        Not available

        Estimated sales range

        Not available

        Not available

        Price history

        DateEventPrice
        6/5/2026Price change$359,000+14.7%$211/sqft
        Source: RealTracs MLS as distributed by MLS GRID #3186866 Report a problem
        5/4/2026Price change$313,000+184.8%$184/sqft
        Source: RealTracs MLS as distributed by MLS GRID #3189452 Report a problem
        5/4/2026Price change$109,900-73.4%$65/sqft
        Source: RealTracs MLS as distributed by MLS GRID #3189440 Report a problem
        5/3/2026Listed for sale$413,000$243/sqft
        Source: RealTracs MLS as distributed by MLS GRID #3186866 Report a problem
        5/1/2026Listing removed$413,000$243/sqft
        Source: RealTracs MLS as distributed by MLS GRID #2999944 Report a problem
        2/24/2026Price change$413,000-0.2%$243/sqft
        Source: RealTracs MLS as distributed by MLS GRID #2999943 Report a problem
        1/14/2026Price change$414,000-0.2%$244/sqft
        Source: RealTracs MLS as distributed by MLS GRID #2999943 Report a problem
        9/20/2025Listed for sale$415,000$244/sqft
        Source: RealTracs MLS as distributed by MLS GRID #2999943 Report a problem
        9/20/2025Listing removed$415,000$244/sqft
        Source: RealTracs MLS as distributed by MLS GRID #2866937 Report a problem
        5/5/2025Listed for sale$415,000+2205.6%$244/sqft
        Source: RealTracs MLS as distributed by MLS GRID #2866937 Report a problem
        8/7/2013Sold$18,000$11/sqft
        Source: Public Record Report a problem

        Public tax history

        YearProperty taxesTax assessment
        2025$591 +1.9%$36,325
        2024$580 +4.7%$36,325
        2023$554 -8.7%$36,325 +47.4%
        2022$606 $24,650
        2021$606 $24,650
        2020$606 $24,650
        2019$606 +3.2%$24,650
        2018$588 -0.1%$24,650 +21.4%
        2017$588 +5.4%$20,300
        2016$558 +8.6%$20,300
        2015$514 $20,300
        2014$514 +244.1%$20,300 +244.1%
        2013$149 $5,900
        2012-- $5,900 -21.1%
        2011$182 +5.2%$7,475
        2010$173 $7,475
        2009$173 $7,475
        2008$173 -40.2%$7,475 -40.2%
        2007$290 -48.9%$12,500 -41.9%
        2006$568 $21,500

        Find assessor info on the county website

        Monthly payment

        Estimated monthly payment$1,822
        All calculations are estimates and provided by Zillow, Inc. for informational purposes only. Actual amounts may vary.
        HOA fees may include property taxes on listings classified as Co-Ops. Contact the listing agent and/or owner for fee details.
        Mortgage interest rates are dependent on a number of factors, including credit score, down payment, and repayment length. Interest rate data provided by Zillow Group Marketplace, Inc. as of 1/1/1970 from various mortgage lenders with which we have lead or other similar arrangements; the Estimated Payment is an average of those rates.
        See how much you could borrow to make a competitive offer.

        Climate risks

        Neighborhood: 37026

        Getting around

        0 / 100
        Car-Dependent
        20 / 100
        Somewhat Bikeable

        Nearby schools

        GreatSchools rating
        Schools provided by the listing agent
        • Elementary: Cannon County Elementary School
        • Middle: Cannon County Middle School
        • High: Cannon County High School

        Source: RealTracs MLS as distributed by MLS GRID. This data may not be complete. We recommend contacting the local school district to confirm school assignments for this home.

        A local agent can set up tours, give advice and negotiate with sellers.

        Browse local experts

        Similar homes

        Skip to the end of the carouselSkip to the beginning of the carousel