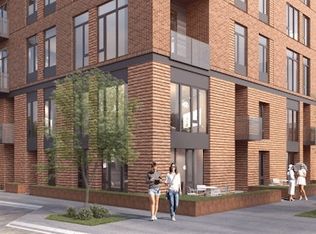
Special duplex in sought after Cambridge Point subdivision. The first floor features an open flowing floor plan with living room dining room combination...spacious eat-in kitchen....convenient 1st floor laundry...vaulted family room with fireplace and skylights-sliding glass door opens to patio and fenced yard!! The second floor features 3 spacious bedrooms...great location near parks, schools, and shopping.
Renter pays for gas, electric, water, garbage. No pets and minimum of 1.5 year lease.
House for rent
Single family residence
Available Thu Oct 15 2026
No pets
Air conditioner, central air
In unit laundry
Attached garage parking
Forced air
What's special
Patio and fenced yardSpacious eat-in kitchenOpen flowing floor plan
- 16 hours |
- -- |
- -- |
Zillow last checked:
Listing updated:
Travel times

Let’s turn your rent into credit progress
Build credit history with every on-time payment and get credit for the payment you’re already making.
Facts & features
Interior
Bedrooms & bathrooms
- Bedrooms: 3
- Bathrooms: 2
- Full bathrooms: 1
- 1/2 bathrooms: 1
Heating
- Forced Air
Cooling
- Air Conditioner, Central Air
Appliances
- Included: Dishwasher, Dryer, Microwave Oven, Oven, Refrigerator, Washer
- Laundry: In Unit
Features
- Flooring: Carpet, Hardwood, Tile
Interior area
- Total interior livable area: 1,544 sqft
Property
Parking
- Parking features: Attached, Garage
- Has attached garage: Yes
- Details: Contact manager
Details
- Additional structures: Garage(s)
- Parcel number: 0124417059
Construction
Type & style
- Home type: SingleFamily
- Property subtype: Single Family Residence
Community & HOA
Location
- Region: Carol Stream
Financial & listing details
- Lease term: 1 Year
Nearby apartments for rent


Price history
| Date | Event | Price |
|---|---|---|
| 10/5/2026 | Listed for rent | $2,550+54.5%$2/sqft |
Source: Zillow Rentals Report a problem | ||
| 9/30/2026 | Sold | $311,000-3.1%$201/sqft |
Source:  MRED as distributed by MLS GRID #12703232 Report a problem MRED as distributed by MLS GRID #12703232 Report a problem | ||
| 9/2/2026 | Contingent | $321,000$208/sqft |
Source: MRED as distributed by MLS GRID #12703232 Report a problem | ||
| 8/14/2026 | Price change | $321,000-1.2%$208/sqft |
Source: MRED as distributed by MLS GRID #12703232 Report a problem | ||
| 8/3/2026 | Price change | $325,000-1.5%$210/sqft |
Source: MRED as distributed by MLS GRID #12703232 Report a problem | ||
| 7/22/2026 | Price change | $330,000-1.5%$214/sqft |
Source: MRED as distributed by MLS GRID #12703232 Report a problem | ||
| 7/13/2026 | Listed for sale | $335,000+116.1%$217/sqft |
Source: MRED as distributed by MLS GRID #12703232 Report a problem | ||
| 1/9/2016 | Listing removed | $1,650$1/sqft |
Source: Coldwell Banker Residential Brokerage - St Charles #09099870 Report a problem | ||
| 12/10/2015 | Listed for rent | $1,650$1/sqft |
Source: Coldwell Banker Residential Brokerage - St Charles #09099870 Report a problem | ||
| 11/17/2015 | Sold | $155,000-2.5%$100/sqft |
Source: MRED as distributed by MLS GRID #08925819 Report a problem | ||
| 10/20/2015 | Price change | -- |
Source: Auction.com Report a problem | ||
| 10/4/2015 | Listed for sale | $159,000$103/sqft |
Source: United Real Estate - Chicago #08925819 Report a problem | ||
| 9/28/2015 | Pending sale | $159,000$103/sqft |
Source: United Real Estate - Chicago #08925819 Report a problem | ||
| 9/1/2015 | Price change | -- |
Source: Auction.com Report a problem | ||
| 8/24/2015 | Pending sale | $159,000$103/sqft |
Source: United Real Estate - Chicago #08925819 Report a problem | ||
| 8/22/2015 | Price change | $159,000-5.9%$103/sqft |
Source: United Real Estate - Chicago #08925819 Report a problem | ||
| 8/12/2015 | Price change | $169,000-5.6%$109/sqft |
Source: United Real Estate - Chicago #08925819 Report a problem | ||
| 7/24/2015 | Price change | $179,000-5.3%$116/sqft |
Source: United Real Estate - Chicago #08925819 Report a problem | ||
| 5/18/2015 | Listed for sale | $189,000+43.2%$122/sqft |
Source: United Real Estate - Chicago #08925819 Report a problem | ||
| 5/13/1998 | Sold | $132,000$85/sqft |
Source: Public Record Report a problem | ||