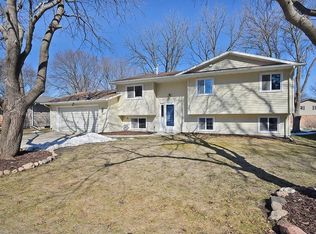
Beautifully renovated 4 bedroom, 3 bathroom home located in a desirable neighborhood on the southeast side of town! This inviting home features all new flooring and carpeting, an updated kitchen with stainless steel appliances and center island, a main floor family room with stone fireplace, and much more. On the upper level, the primary bedroom offers a private 3/4 bathroom and walk-in closet with laundry, along with 3 additional bedrooms and a full bathroom. The basement also includes washer/dryer hook-ups and offers additional space for a second family room, home office, or flex space. A move-in ready home with tasteful updates throughout — schedule your showing today!
Closed
Zillow last checked:
Listing updated:
Bought with:
Matthew Kern
RE/MAX Venture
Source: NorthstarMLS as distributed by MLS GRID,MLS#: 7075030
Price history
| Date | Event | Price |
|---|---|---|
| 9/18/2026 | Sold | $382,000+109.9%$114/sqft |
Source:  NorthstarMLS as distributed by MLS GRID #7075030 Report a problem NorthstarMLS as distributed by MLS GRID #7075030 Report a problem | ||
| 12/26/2023 | Sold | $182,000-28.6%$54/sqft |
Source: NorthstarMLS as distributed by MLS GRID #6461540 Report a problem | ||
| 2/3/2017 | Sold | $255,000+29.5%$76/sqft |
Source: NorthstarMLS as distributed by MLS GRID #4745665 Report a problem | ||
| 4/25/2012 | Sold | $196,900$59/sqft |
Source: Public Record Report a problem | ||
| 8/4/2010 | Sold | $196,900$59/sqft |
Source: Public Record Report a problem | ||
| 10/17/2008 | Sold | $196,900-0.1%$59/sqft |
Source: Public Record Report a problem | ||
| 12/28/2007 | Sold | $197,000+1.3%$59/sqft |
Source: Public Record Report a problem | ||
| 3/2/2006 | Sold | $194,500$58/sqft |
Source: Public Record Report a problem | ||
Get a cash offer in 3 minutes
Find out how much your home could sell for in as little as 3 minutes with a no-obligation cash offer.
Estimated market value
$387,000
