Mountain Views, Versatile Living & Room to Park in Vernonia!Welcome to 1260 Umatilla St, a thoughtfully updated 3-bedroom, 3-full-bath home offering 1,854 sq ft of comfortable living space on an impressive .23-acre lot. Situated on a gentle-sloping lot outside the floodplain, this property combines functionality, flexibility, and a wonderful territorial view of the surrounding mountains from both the home and the cedar wraparound deck.The heart of the home is the beautifully upgraded kitchen, featuring quartz countertops, stainless steel appliances, and impressive knotty alder cabinetry with abundant storage. The kitchen was remodeled in 2015 and remains a standout feature. Fresh paint throughout gives the home a clean, inviting feel.Step outside onto the cedar wraparound deck, added in 2022, and take in the peaceful mountain views. It’s the perfect place for morning coffee, summer barbecues, or relaxing at the end of the day while enjoying the beauty of the surrounding area.Downstairs, you'll find a spacious family/recreation room with a dry bar, offering a versatile space for entertaining, movie nights, hobbies, games, or simply spreading out. The oversized laundry room includes a washer, dryer, utility sink, and additional room for storage.Parking and storage are exceptional, with covered RV parking and power hookup, a carport beneath the deck, and a 2-car garage with workbench and abundant storage. The fenced backyard also includes a dog kennel, providing a secure space for your four-legged family members.Major updates include a new roof and gutters, garbage disposal, and hot water heater in 2021, plus the cedar deck in 2022.With three full bathrooms, multiple living areas, generous parking, excellent storage, mountain views, and flexible spaces throughout, this home offers the space and versatility you've been looking for. Come experience all that 1260 Umatilla St has to offer!
Sold
$490,000
1260 Umatilla St, Vernonia, OR 97064
3beds
1,854sqft
Residential, Single Family Residence
Built in 1979
10,018 Square Feet Lot
$491,200 Zestimate®
$264/sqft
$2,720 Estimated rent
Home value
$491,200
$467,000 - $516,000
$2,720/mo
Zestimate® history
Owner options
List your home for rent
$2,720/mo
Rent Zestimate®
Find your next renter with Zillow Rental Manager. Plus, with online applications, you can quickly screen prospective tenants – for free.
$2,720/mo
Rent Zestimate®
Refinance and save
$3,078/mo
Est. payment
Refinancing to a lower rate could help reduce your monthly payments and save thousands over the life of the loan.
$3,078/mo
Est. payment
Explore your selling options
Work with a Zillow partner agent
Leverage their expertise and Zillow's premium Showcase listings to get your home seen by more buyers.
Get startedList with your own agent
Get your home in front of millions of buyers by listing it on Zillow.
Learn how to do itSell it yourself
Take full control of how buyers see your home on Zillow by listing For Sale by Owner (FSBO).
List your homeWhat's special
Cedar wraparound deckFlexible spaces throughoutCarport beneath the deckBeautifully upgraded kitchenGenerous parkingStainless steel appliancesExcellent storage
Zillow last checked:
Listing updated:
Listed by:
Nicole Ellis 503-703-0069,
John L. Scott Market Center
Bought with:
Jesse Dill, 200410127
Premiere Property Group, LLC
Source: RMLS (OR),MLS#: 631686616
Facts & features
Interior
Bedrooms & bathrooms
- Bedrooms: 3
- Bathrooms: 3
- Full bathrooms: 3
Rooms
- Room types: Laundry, Bedroom 2, Bedroom 3, Dining Room, Family Room, Kitchen, Living Room, Primary Bedroom
Primary bedroom
- Features: Bathroom, Ceiling Fan, Closet, Engineered Hardwood, High Ceilings, Shower
- Level: Upper
- Area: 132
- Dimensions: 11 x 12
Bedroom 2
- Features: Closet, High Ceilings, Laminate Flooring
- Level: Upper
- Area: 130
- Dimensions: 13 x 10
Bedroom 3
- Features: Closet, Engineered Hardwood, High Ceilings
- Level: Upper
- Area: 99
- Dimensions: 11 x 9
Dining room
- Features: Exterior Entry, Kitchen Dining Room Combo, Sliding Doors, Vinyl Floor
- Level: Upper
Family room
- Features: Bathroom, Eat Bar, High Ceilings, Laminate Flooring, Vinyl Floor
- Level: Lower
- Area: 286
- Dimensions: 22 x 13
Kitchen
- Features: Dishwasher, Gas Appliances, Kitchen Dining Room Combo, Microwave, Updated Remodeled, Double Oven, Free Standing Range, Free Standing Refrigerator, Laminate Flooring, Quartz
- Level: Upper
- Area: 228
- Width: 12
Living room
- Features: Exterior Entry, Sliding Doors, Engineered Hardwood, High Ceilings
- Level: Upper
- Area: 260
- Dimensions: 20 x 13
Heating
- Forced Air
Cooling
- Heat Pump
Appliances
- Included: Dishwasher, Disposal, Double Oven, Free-Standing Gas Range, Free-Standing Refrigerator, Gas Appliances, Microwave, Stainless Steel Appliance(s), Washer/Dryer, Free-Standing Range, Electric Water Heater
- Laundry: Laundry Room
Features
- Ceiling Fan(s), High Ceilings, Quartz, Closet, Kitchen Dining Room Combo, Bathroom, Eat Bar, Updated Remodeled, Shower
- Flooring: Engineered Hardwood, Laminate, Vinyl
- Doors: Sliding Doors
- Windows: Double Pane Windows, Vinyl Frames
Interior area
- Total structure area: 1,854
- Total interior livable area: 1,854 sqft
Property
Parking
- Total spaces: 2
- Parking features: Driveway, Off Street, RV Access/Parking, RV Boat Storage, Attached, Carport, Tuck Under
- Attached garage spaces: 2
- Has carport: Yes
- Has uncovered spaces: Yes
Accessibility
- Accessibility features: Walkin Shower, Accessibility
Features
- Levels: Two,Multi/Split
- Stories: 2
- Patio & porch: Deck
- Exterior features: Yard, Exterior Entry
- Fencing: Fenced
- Has view: Yes
- View description: Mountain(s)
Lot
- Size: 10,018 Square Feet
- Features: Cul-De-Sac, Gentle Sloping, SqFt 10000 to 14999
Details
- Additional structures: RVParking, RVBoatStorage
- Parcel number: 23457
- Other equipment: Satellite Dish
Construction
Type & style
- Home type: SingleFamily
- Property subtype: Residential, Single Family Residence
Materials
- Lap Siding
- Foundation: Slab
- Roof: Composition,Shingle
Condition
- Resale,Updated/Remodeled
- New construction: No
- Year built: 1979
Utilities & green energy
- Sewer: Public Sewer
- Water: Public
- Utilities for property: Cable Connected, Satellite Internet Service
Community & HOA
HOA
- Has HOA: No
Location
- Region: Vernonia
Financial & listing details
- Price per square foot: $264/sqft
- Tax assessed value: $520,720
- Annual tax amount: $4,010
- Date on market: 9/9/2026
- Cumulative days on market: 6 days
- Listing terms: Cash,Conventional,FHA,State GI Loan,VA Loan
- Road surface type: Unimproved
Price history
| Date | Event | Price |
|---|---|---|
| 10/16/2026 | Sold | $490,000$264/sqft |
Source:  RMLS (OR) #631686616 Report a problem | ||
| 9/15/2026 | Pending sale | $490,000$264/sqft |
Source: RMLS (OR) #631686616 Report a problem | ||
| 9/9/2026 | Listed for sale | $490,000+5.4%$264/sqft |
Source: RMLS (OR) #631686616 Report a problem | ||
| 6/8/2023 | Sold | $465,000$251/sqft |
Source: RMLS (OR) #23177581 Report a problem | ||
| 5/6/2023 | Pending sale | $465,000$251/sqft |
Source: RMLS (OR) #23177581 Report a problem | ||
Public tax history
| Year | Property taxes | Tax assessment |
|---|---|---|
| 2025 | $4,010 +2.2% | $221,150 +3% |
| 2024 | $3,922 +1.3% | $214,710 +3% |
| 2023 | $3,871 +4.9% | $208,460 +3% |
| 2022 | $3,690 +2.9% | $202,390 +3% |
| 2021 | $3,586 +2.8% | $196,500 +3% |
| 2020 | $3,488 +7.8% | $190,780 +3% |
| 2019 | $3,236 +1.3% | $185,230 +3% |
| 2018 | $3,194 +2.5% | $179,840 +3% |
| 2017 | $3,117 +7.5% | $174,610 +3% |
| 2016 | $2,900 | $169,530 +19% |
| 2015 | $2,900 +16% | $142,430 -2.8% |
| 2014 | $2,500 +15.9% | $146,530 +12.6% |
| 2013 | $2,157 -5% | $130,080 -6.5% |
| 2012 | $2,271 -11.6% | $139,070 -12.2% |
| 2011 | $2,571 -6.4% | $158,310 -4.4% |
| 2010 | $2,745 +14.2% | $165,610 +3% |
| 2009 | $2,404 +4.6% | $160,790 +3% |
| 2008 | $2,298 +1.6% | $156,110 +3% |
| 2007 | $2,262 +2.6% | $151,570 +3% |
| 2006 | $2,205 +2.6% | $147,160 +3% |
| 2005 | $2,149 +3.8% | $142,880 +3% |
| 2004 | $2,070 | $138,720 +3% |
| 2003 | -- | $134,680 |
Find assessor info on the county website
Neighborhood: 97064
Nearby homes
- $358,1003 bd2 ba1.7k sqft536 2nd Ave, Vernonia, OR 97064Off Market
- $326,9003 bd1 ba1k sqft501 1st Ave, Vernonia, OR 97064Off Market
- $340,8003 bd1 ba1k sqft541 1st Ave, Vernonia, OR 97064Off Market
- $374,6003 bd2 ba1.7k sqft475 1st Ave, Vernonia, OR 97064Off Market
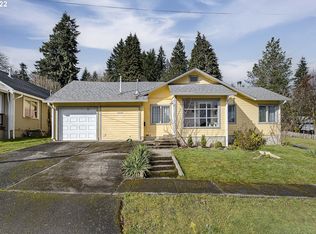
- $436,9004 bd1 ba2k sqft1257 Umatilla St, Vernonia, OR 97064Off Market
- $323,100-- bd-- ba1.1k sqft1257 Umatilla St, Vernonia, OR 97064Off Market
- $332,7003 bd1 ba1.4k sqft543 1st Ave, Vernonia, OR 97064Off Market
- $418,6003 bd2 ba1.6k sqft558 2nd Ave, Vernonia, OR 97064Off Market
Nearby schools
GreatSchools rating
- 4/10Washington Elementary SchoolGrades: K-5Distance: 1.1 mi
- 6/10Vernonia Middle SchoolGrades: 6-8Distance: 1.1 mi
- 3/10Vernonia High SchoolGrades: 9-12Distance: 1.1 mi
Schools provided by the listing agent
- Elementary: Vernonia
- Middle: Vernonia
- High: Vernonia
Source: RMLS (OR). This data may not be complete. We recommend contacting the local school district to confirm school assignments for this home.


Get pre-qualified for a loan
At Zillow Home Loans, we can pre-qualify you in as little as 5 minutes with no impact to your credit score.
An equal housing lender. NMLS #10287.
- Oregon
- Columbia County
- Vernonia
- 97064
- 1260 Umatilla St
