Charming two-story cape ideally situated close to a bustling shopping district, town center, and convenient commuting options. Enjoy easy access to shops, restaurants, entertainment venues, and public transportation, making it a prime location for those who value convenience.
As you step inside, you'll be greeted by gleaming hardwood floors that run throughout the home, adding a touch of elegance and warmth.
Walking in from the attached garage is an entry with bath and first floor laundry. The kitchen boasts modern appliances, granite countertops, and plenty of cabinet space for storage.
The upstairs bedrooms are bright and airy, with hardwood floors and ample closet space. The primary suite includes an en-suite bathroom and walk in closet. Each bedroom and the bonus room above the garage are equipped heat pumps.
Outside, the large fenced backyard offers privacy and space for outdoor activities and entertaining. Whether you're enjoying a morning coffee on the patio or hosting a barbecue with friends, this backyard is the perfect oasis.
This house truly has it all - from its prime location near shopping, dining, and commuting options to its stylish interior, recently added bonus room above the garage, paved driveway, generator hookup and move in ready (ask about furnishings). Don't miss out on the opportunity to call this house your home!
Active under contract
$695,000
1260 US Route 1, Freeport, ME 04032
3beds
2,086sqft
Single Family Residence
Built in 2016
1.2 Acres Lot
$-- Zestimate®
$333/sqft
$-- HOA
What's special
Large fenced backyardModern appliancesGranite countertopsAmple closet spacePlenty of cabinet spaceEn-suite bathroomSpace for outdoor activities
- 732 days
- 33
- 0
Zillow last checked:
Listing updated:
Listed by:
Better Homes & Gardens Real Estate/The Masiello Group joshshelton@masiello.com
Source: Maine Listings,MLS#: 1603815
Facts & features
Interior
Bedrooms & bathrooms
- Bedrooms: 3
- Bathrooms: 3
- Full bathrooms: 2
- 1/2 bathrooms: 1
Primary bedroom
- Features: Closet, Full Bath, Walk-In Closet(s)
- Level: Second
Bedroom 1
- Features: Closet
- Level: Second
Bedroom 2
- Features: Closet
- Level: Second
Bonus room
- Features: Above Garage, Cathedral Ceiling(s)
- Level: Second
Dining room
- Level: First
Family room
- Level: First
Kitchen
- Features: Kitchen Island
- Level: First
Laundry
- Level: First
Living room
- Level: First
Heating
- Baseboard, Heat Pump
Cooling
- Heat Pump
Appliances
- Included: Dishwasher, Dryer, Microwave, Electric Range, Refrigerator, Washer
Features
- Bathtub, Pantry, Walk-In Closet(s), Primary Bedroom w/Bath
- Flooring: Laminate, Tile, Wood
- Basement: Doghouse,Interior Entry,Full
- Has fireplace: No
Interior area
- Total structure area: 2,086
- Total interior livable area: 2,086 sqft
- Finished area above ground: 2,086
- Finished area below ground: 0
Video & virtual tour
Property
Parking
- Total spaces: 2
- Parking features: Paved, 5 - 10 Spaces, Garage Door Opener
- Attached garage spaces: 2
Features
- Patio & porch: Patio
Lot
- Size: 1.2 Acres
- Features: Near Shopping, Near Turnpike/Interstate, Near Town, Level, Open Lot
Details
- Parcel number: FPRTM18B57L0U0
- Zoning: RES
- Other equipment: Internet Access Available
Construction
Type & style
- Home type: SingleFamily
- Architectural style: Cape Cod
- Property subtype: Single Family Residence
Materials
- Wood Frame, Vinyl Siding
- Foundation: Poured Concrete
- Roof: Shingle
Condition
- Year built: 2016
Utilities & green energy
- Electric: Circuit Breakers
- Sewer: Private Sewer, Septic Tank
- Water: Private, Well
- Utilities for property: Utilities On
Community & HOA
Location
- Region: Freeport
Financial & listing details
- Price per square foot: $333/sqft
- Tax assessed value: $443,000
- Annual tax amount: $5,360
- Date on market: 3/7/2025
- Road surface type: Paved
Estimated market value
Not available
Estimated sales range
Not available
Not available
Price history
| Date | Event | Price |
|---|---|---|
| 7/17/2025 | Contingent | $695,000$333/sqft |
Source:  Maine Listings #1603815 Report a problem Maine Listings #1603815 Report a problem | ||
| 3/7/2025 | Listed for sale | $695,000$333/sqft |
Source: Maine Listings #1603815 Report a problem | ||
| 2/28/2025 | Pending sale | $695,000$333/sqft |
Source: Maine Listings #1603815 Report a problem | ||
| 9/15/2024 | Listed for sale | $695,000+107.5%$333/sqft |
Source: Maine Listings #1603815 Report a problem | ||
| 4/16/2018 | Sold | $334,900$161/sqft |
Source: Maine Listings #1340001 Report a problem | ||
| 3/9/2018 | Listed for sale | $334,900+14.7%$161/sqft |
Source: Town & Shore Associates LLC #1340001 Report a problem | ||
| 8/31/2016 | Sold | $292,000$140/sqft |
Source: Maine Listings #1241737 Report a problem | ||
Public tax history
| Year | Property taxes | Tax assessment |
|---|---|---|
| 2024 | $5,914 +10.3% | $443,000 +13.6% |
| 2023 | $5,360 +4.1% | $389,800 +3.3% |
| 2022 | $5,150 +2.2% | $377,300 |
| 2020 | $5,037 +6.9% | $377,300 +14.5% |
| 2019 | $4,712 +2.4% | $329,500 +7.8% |
| 2018 | $4,601 +4% | $305,700 +3.3% |
| 2017 | $4,422 +2.3% | $295,800 +8.1% |
| 2016 | $4,324 +325.6% | $273,700 +352.4% |
| 2015 | $1,016 | $60,500 |
Find assessor info on the county website
Monthly payment
Est. payment
Payment breakdown
Explore the cost of this home by adjusting the details. Changes won't be saved.Climate risks
Neighborhood: 04032
Similar homes
- $799,0003 bd3 ba2.9k sqft20 Acorn Ridge Road, Freeport, ME 04032Active

 MLS ID #1667452, RE/MAX Shoreline. Maine Listings
 - $635,0003 bd3 ba1.7k sqft115 Bragdon Road, Freeport, ME 04032Active
 MLS ID #1657581, Keller Williams Realty. Maine Listings
 - $599,9003 bd2 ba1.7k sqft17 Curtis Road, Freeport, ME 04032Active
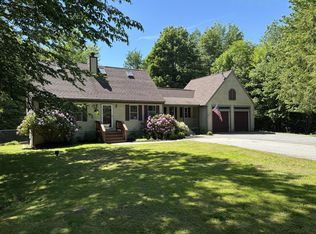 MLS ID #1666775, homecoin.com. Maine Listings
 - $700,0005 bd2 ba2k sqft8 Evergreen Drive, Freeport, ME 04032Active
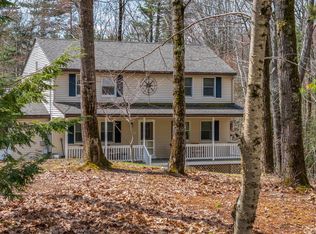 MLS ID #1658382, EXP Realty. Maine Listings
 - $619,9003 bd2 ba1.6k sqft18 Ellen Circle, Yarmouth, ME 04096ActiveMLS ID #1675808, Keller Williams Realty. Maine Listings
- $659,0003 bd3 ba1.7k sqft21 Youngs Lane #7, Freeport, ME 04032ActiveMLS ID #1674845, Waypoint Brokers Collective. Maine Listings
- $719,0003 bd3 ba2k sqft69 Ruby Lane, Durham, ME 04222ActiveMLS ID #1673941, Keller Williams Realty. Maine Listings
- $699,0003 bd3 ba2.8k sqft28 Hobbs Drive, New Gloucester, ME 04260ActiveMLS ID #1678985, Keller Williams Realty. Maine Listings
- $679,0003 bd3 ba2.8k sqft14 Rosewood Lane, New Gloucester, ME 04260ActiveMLS ID #1671143, Real Broker. Maine Listings
- $650,0004 bd3 ba2.1k sqft53 Mill Road, North Yarmouth, ME 04097ActiveMLS ID #1663832, River's Edge Realty LLC. Maine Listings
- $899,0003 bd3 ba2.3k sqft410 Intervale Road, New Gloucester, ME 04260ActiveMLS ID #1681095, Blue Lobster Real Estate. Maine Listings
- $575,0003 bd3 ba2k sqft391 Harpswell Neck Road, Harpswell, ME 04079ActiveMLS ID #1663693, Portside Real Estate Group. Maine Listings
- $774,0004 bd3 ba2.9k sqft36 Granite Ridge Road, New Gloucester, ME 04260ActiveMLS ID #1679995, Real Broker. Maine Listings
- $725,0003 bd2 ba2k sqft12 Natalie Lane, Windham, ME 04062ActiveMLS ID #1675307, Portside Real Estate Group. Maine Listings
- $689,9003 bd3 ba1.6k sqft179 Egypt Road, Raymond, ME 04071ActiveMLS ID #1658265, Landing Real Estate. Maine Listings
- $649,5004 bd3 ba2.1k sqft16 Pheasant Ridge Drive, Windham, ME 04062ActiveMLS ID #1677400, Maine Real Estate Experts. Maine Listings
- $779,0004 bd4 ba2.9k sqft67 Taylor Lane, Gray, ME 04039ActiveMLS ID #1673561, www.HomeZu.com. Maine Listings
- $675,0005 bd3 ba2k sqft6 Medawisla Run, Raymond, ME 04071ActiveMLS ID #1676567, Allied Real Estate. Maine Listings
- $699,0003 bd3 ba2.5k sqft21 Land Of Nod Road, Windham, ME 04062ActiveMLS ID #1671030, Legacy Properties Sotheby's International Realty. Maine Listings
- $525,0003 bd3 ba1.6k sqft509 Stackpole Road, Durham, ME 04222ActiveMLS ID #1673147, StartPoint Realty. Maine Listings
