Nestled on a premium-sized lot in the Miller Parke community, this home offers the best of both worlds—quiet rural charm while still being only minutes from Interstates 26 and 81, making it convenient to Johnson City and Bristol. Families will appreciate being just minutes from Miller Perry and John Adams Elementary.
Step inside and enjoy soaring 9-foot ceilings that create an open, airy feel. The seller has also removed the wall between the dining room and front office, opening the area for flexible use.
The main level offers a spacious open floor plan, beginning with an open dining room/flex space as you enter the home. A convenient half bath, open living area, and kitchen with granite countertops and gas-ready stove setup make it ideal for gatherings. From here, step out onto the covered back patio and level yard—perfect for outdoor enjoyment.
Upstairs, you'll find four generously sized bedrooms and an expansive loft that can serve as a playroom or additional living area. With 2,804 square feet, there is more than enough room for everyone to spread out.
Seller has made costly repairs including the covered back patio with electrical and ceiling fans, cozy fire pit area , added ceiling fans to all rooms, removed the wall that would have separated dining room and front office room, as well as added a gas stove. Additional features include a finished two-car garage, smart home technology with connected lighting, thermostat, and security, and gas utilities with a tankless water heater for endless hot water. This home has it all!! Call to schedule your showing today!
Sold for $410,000
Zestimate®
$410,000
1260 Valley Parke Dr, Kingsport, TN 37663
4beds
2,804sqft
Single Family Residence, Residential
Built in 2022
7,405 Square Feet Lot
$410,000 Zestimate®
$146/sqft
$2,989 Estimated rent
Home value
$410,000
$390,000 - $431,000
$2,989/mo
Zestimate® history
Owner options
List your home for rent
$2,989/mo
Rent Zestimate®
Find your next renter with Zillow Rental Manager. Plus, with online applications, you can quickly screen prospective tenants – for free.
$2,989/mo
Rent Zestimate®
Refinance and save
$2,619/mo
Est. payment
Refinancing to a lower rate could help reduce your monthly payments and save thousands over the life of the loan.
$2,619/mo
Est. payment
Explore your selling options
Work with a Zillow partner agent
Leverage their expertise and Zillow's premium Showcase listings to get your home seen by more buyers.
Get startedList with your own agent
Get your home in front of millions of buyers by listing it on Zillow.
Learn how to do itSell it yourself
Take full control of how buyers see your home on Zillow by listing For Sale by Owner (FSBO).
List your homeWhat's special
Level yardConvenient half bathCozy fire pit areaSpacious open floor planExpansive loftCovered back patioFour generously sized bedrooms
Zillow last checked:
Listing updated:
Listed by:
Mallary Kelley 919-332-8845,
Greater Impact Realty Jonesborough
Bought with:
Kellie Egan, 274617
Snyder Real Estate Co. Inc.
Source: TVRMLS,MLS#: 9986013
Facts & features
Interior
Bedrooms & bathrooms
- Bedrooms: 4
- Bathrooms: 3
- Full bathrooms: 2
- 1/2 bathrooms: 1
Heating
- Central, Fireplace(s), Heat Pump
Cooling
- Ceiling Fan(s), Central Air, Heat Pump
Appliances
- Included: Dishwasher, Disposal, Gas Range, Microwave
- Laundry: Electric Dryer Hookup, Washer Hookup
Features
- Granite Counters, Kitchen Island, Open Floorplan, Pantry, Walk-In Closet(s)
- Flooring: Carpet, Laminate, Vinyl
- Doors: Sliding Doors
- Windows: Double Pane Windows, Window Treatments
- Basement: Concrete
- Has fireplace: Yes
- Fireplace features: Living Room
Interior area
- Total structure area: 2,804
- Total interior livable area: 2,804 sqft
Property
Parking
- Parking features: Driveway, Attached, Concrete, Garage Door Opener
- Has attached garage: Yes
- Has uncovered spaces: Yes
Features
- Levels: Two
- Stories: 2
- Patio & porch: Covered, Patio, Rear Patio
Lot
- Size: 7,405 Square Feet
- Topography: Cleared, Level
Details
- Parcel number: 106o C 033.00
- Zoning: R
Construction
Type & style
- Home type: SingleFamily
- Architectural style: Traditional
- Property subtype: Single Family Residence, Residential
Materials
- Brick, Stone, Vinyl Siding
- Foundation: Slab
- Roof: Composition,Shingle
Condition
- Above Average
- New construction: No
- Year built: 2022
Utilities & green energy
- Sewer: Public Sewer
- Water: Public
Community & HOA
Community
- Security: Fire Alarm, Security System Leased
- Subdivision: Miller Parke
HOA
- Has HOA: Yes
- HOA fee: $200 annually
Location
- Region: Kingsport
Financial & listing details
- Price per square foot: $146/sqft
- Date on market: 1/8/2026
- Listing terms: Cash,Conventional,FHA,VA Loan,VHDA
Price history
| Date | Event | Price |
|---|---|---|
| 4/28/2026 | Sold | $410,000-2.4%$146/sqft |
Source: TVRMLS #9986013 Report a problem | ||
| 3/12/2026 | Pending sale | $419,900$150/sqft |
Source: TVRMLS #9986013 Report a problem | ||
| 2/13/2026 | Price change | $419,900-2.1%$150/sqft |
Source: TVRMLS #9986013 Report a problem | ||
| 1/8/2026 | Listed for sale | $429,000$153/sqft |
Source: TVRMLS #9986013 Report a problem | ||
| 12/15/2025 | Listing removed | $429,000$153/sqft |
Source: TVRMLS #9986013 Report a problem | ||
| 9/19/2025 | Listed for sale | $429,000+15.9%$153/sqft |
Source: TVRMLS #9986013 Report a problem | ||
| 6/13/2023 | Sold | $370,085-1.1%$132/sqft |
Source: TVRMLS #9948510 Report a problem | ||
| 3/17/2023 | Contingent | $374,085$133/sqft |
Source: TVRMLS #9948510 Report a problem | ||
| 2/21/2023 | Listed for sale | $374,085$133/sqft |
Source: TVRMLS #9948510 Report a problem | ||
Public tax history
Tax history is unavailable.
Neighborhood: 37663
Nearby homes
- $344,8005 bd3 ba2.1k sqft1256 Valley Parke Dr, Kingsport, TN 37663Off Market
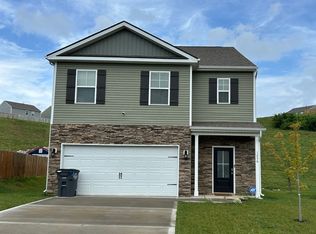
- $381,200-- bd2 ba2.8k sqft1268 Valley Parke Dr, Kingsport, TN 37663Off Market
- $399,3005 bd3 ba2.5k sqft1265 Vly Parke, Kingsport, TN 37660Off Market
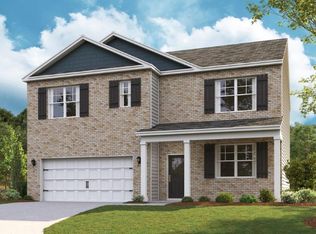
- $382,100-- bd2 ba2.8k sqft1248 Valley Parke Dr, Kingsport, TN 37663Off Market
- $356,600-- bd3 ba2.4k sqft1269 Valley Parke Dr, Kingsport, TN 37663Off Market
- $340,0004 bd3 ba1.9k sqft1253 Valley Parke Dr, Kingsport, TN 37663Sold
- $354,500-- bd3 ba2.2k sqft1272 Valley Parke Dr, Kingsport, TN 37663Off Market
- $388,0005 bd3 ba2.3k sqft1272 Vly Parke, Kingsport, TN 37660Off Market
Nearby schools
GreatSchools rating
- 9/10John Adams Elementary SchoolGrades: PK-5Distance: 3.4 mi
- 8/10Robinson Middle SchoolGrades: 6-8Distance: 5.4 mi
- 8/10Dobyns - Bennett High SchoolGrades: 9-12Distance: 5.6 mi
Schools provided by the listing agent
- Elementary: John Adams
- Middle: Robinson
- High: Dobyns Bennett
Source: TVRMLS. This data may not be complete. We recommend contacting the local school district to confirm school assignments for this home.


Get pre-qualified for a loan
At Zillow Home Loans, we can pre-qualify you in as little as 5 minutes with no impact to your credit score.An equal housing lender. NMLS #10287.
- Tennessee
- Sullivan County
- Kingsport
- 37663
- 1260 Valley Parke Dr
Nearby cities
Nearby neighborhoods
Nearby zip codes
Other Kingsport Topics
