Skip main navigation
Closed
  • $258,000

    1260 Village Centre DRIVE #18-7, Kenosha, WI 53144

    2beds
    1,441sqft
    Condominium
    Built in 1997
    -- sqft lot
    $258,000 Zestimate®
    $179/sqft
    $2,090 Estimated rent

    Home value

    $258,000

    $245,000 - $271,000

    $2,090/mo

    Zestimate® history
    Loading
    Loading...

    Owner options

    List your home for rent

    $2,090/mo

    Rent Zestimate®

    Find your next renter with Zillow Rental Manager. Plus, with online applications, you can quickly screen prospective tenants – for free.

    Learn more

    $2,090/mo

    Rent Zestimate®

    Refinance and save

    $1,881/mo

    Est. payment

    Refinancing to a lower rate could help reduce your monthly payments and save thousands over the life of the loan.

    See today's rates

    $1,881/mo

    Est. payment

    Explore your selling options

    Work with a Zillow partner agent

    Leverage their expertise and Zillow's premium Showcase listings to get your home seen by more buyers.

    Get started

    List with your own agent

    Get your home in front of millions of buyers by listing it on Zillow.

    Learn how to do it

    Sell it yourself

    Take full control of how buyers see your home on Zillow by listing For Sale by Owner (FSBO).

    List your home

    What's special

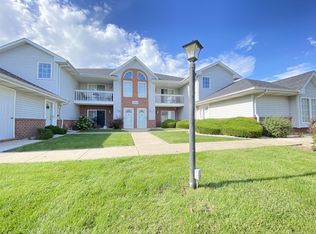
    Newly updated 2bed/2bath upper condo w/ beautiful scenic views of the pond from the balcony or living room. Location is a peaceful, family, & pet friendly community, & 5 minutes from the interstate. Condo includes a large open concept kitchen & living room w/ vaulted ceilings & coat closet at top of stairs. Kitchen has a new stainless steel sink & dishwasher, along w/a newer stainless steel stove. Kitchen also has a breakfast bar, pantry, & room for a family sized table. Spacious living room is freshly painted & includes a reading nook overlooking the pond. Master bedroom has new carpet, his/her closets & ensuite. 2nd bedroom has a large closet w/ attached 7x14 bonus room, currently used as storage space, but would make great den/office. 2 car attached & 3 6ft storage cabinets included.

    This property is not currently displayed as for sale or rent on Zillow. This may be different from what's on other websites or public sources.

    Zillow last checked:

    Listing updated:

    Listed by:

    Michelle Frederick Team*,

    EXP Realty,LLC Kenosha

    Bought with:

    Judy Huebner House To Home Team*

    Source: WIREX MLS,MLS#: 1796103MLS LogoOriginating MLS: Metro MLS

    Facts & features

    Interior

    Bedrooms & bathrooms
    • Bedrooms: 2
    • Bathrooms: 2
    • Full bathrooms: 2
    • Main level bedrooms: 2
    Primary bedroom
    • Level: Main
    • Area: 156
    • Dimensions: 12 x 13
    Bedroom 2
    • Level: Main
    • Area: 154
    • Dimensions: 11 x 14
    Bathroom
    • Features: Tub Only, Master Bedroom Bath: Tub/Shower Combo, Master Bedroom Bath, Shower Stall
    Dining room
    • Level: Main
    • Area: 99
    • Dimensions: 9 x 11
    Kitchen
    • Level: Main
    • Area: 99
    • Dimensions: 9 x 11
    Living room
    • Level: Main
    • Area: 273
    • Dimensions: 21 x 13
    Office
    • Level: Main
    • Area: 98
    • Dimensions: 14 x 7
    Heating
    • Natural Gas, Forced Air
    Cooling
    • Central Air
    Appliances
    • Included: Dishwasher, Dryer, Microwave, Oven, Range, Refrigerator, Washer
    • Laundry: In Unit
    Features
    • Cathedral/vaulted ceiling, Walk-In Closet(s)
    • Flooring: Wood or Sim.Wood Floors
    • Basement: None / Slab
    Interior area
    • Total structure area: 1,441
    • Total interior livable area: 1,441 sqft

    Property

    Parking
    • Total spaces: 2
    • Parking features: Attached, 2 Car
    • Attached garage spaces: 2
    Features
    • Levels: Two,1 Story
    • Stories: 2
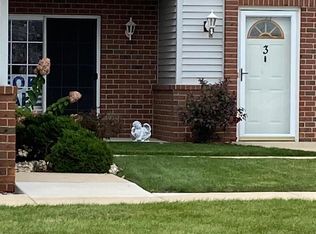
    • Exterior features: Balcony, Private Entrance
    • Has view: Yes
    • View description: Water
    • Has water view: Yes
    • Water view: Water
    • Waterfront features: Pond
    Details
    • Parcel number: 8242221611187
    • Zoning: RES

    Construction

    Type & style
    • Home type: Condo
    • Property subtype: Condominium
    Materials
    • Brick, Brick/Stone, Vinyl Siding
    Condition
    • 21+ Years
    • New construction: No
    • Year built: 1997

    Utilities & green energy

    • Sewer: Public Sewer
    • Water: Shared Well, Municipal Shared Well
    • Utilities for property: Cable Available

    Community & HOA

    HOA
    • Has HOA: Yes
    • Amenities included: Common Green Space
    • HOA fee: $190 monthly
    Location
    • Region: Kenosha
    • Municipality: Somers

    Financial & listing details

    • Price per square foot: $179/sqft
    • Annual tax amount: $2,617
    • Date on market: 10/17/2025
    • Inclusions: Oven, Range, Refrigerator, Dishwasher, Microwave, Washer, Dryer, Shelving In Garage, (Furniture Negotiable.)

    Price history

    DateEventPrice
    7/15/2022Sold$210,000+0.5%$146/sqft
    Source: WIREX MLS #1796103 Report a problem
    6/14/2022Contingent$208,900$145/sqft
    Source: WIREX MLS #1796103 Report a problem
    6/6/2022Listed for sale$208,900-0.5%$145/sqft
    Source: WIREX MLS #1796103 Report a problem
    6/1/2022Listing removed--
    Source: WIREX MLS #1793629 Report a problem
    5/21/2022Listed for sale$209,900$146/sqft
    Source: WIREX MLS #1793629 Report a problem

    Public tax history

    Tax history is unavailable.

    Neighborhood: 53144

    Nearby schools

    GreatSchools rating
    Schools provided by the listing agent
    • Elementary: Somers
    • Middle: Bullen
    • High: Bradford
    • District: Kenosha

    Source: WIREX MLS. This data may not be complete. We recommend contacting the local school district to confirm school assignments for this home.

    Get a cash offer in 3 minutes
    Find out how much your home could sell for in as little as 3 minutes with a no-obligation cash offer.
    Estimated market value
    $258,000
    Get a cash offer in 3 minutes
    Find out how much your home could sell for in as little as 3 minutes with a no-obligation cash offer.
    Estimated market value
    $258,000