Skip main navigation
Closed
  • $347,000

    1260 W 98th Ave, Crown Point, IN 46307

    4beds
    2,404sqft
    Single Family Residence
    Built in 1994
    10,672.2 Square Feet Lot
    $383,500 Zestimate®
    $144/sqft
    $2,973 Estimated rent

    Home value

    $383,500

    $364,000 - $403,000

    $2,973/mo

    Zestimate® history
    Loading
    Loading...

    Owner options

    List your home for rent

    $2,973/mo

    Rent Zestimate®

    Find your next renter with Zillow Rental Manager. Plus, with online applications, you can quickly screen prospective tenants – for free.

    Learn more

    $2,973/mo

    Rent Zestimate®

    Refinance and save

    $2,149/mo

    Est. payment

    Refinancing to a lower rate could help reduce your monthly payments and save thousands over the life of the loan.

    See today's rates

    $2,149/mo

    Est. payment

    Explore your selling options

    Work with a Zillow partner agent

    Leverage their expertise and Zillow's premium Showcase listings to get your home seen by more buyers.

    Get started

    List with your own agent

    Get your home in front of millions of buyers by listing it on Zillow.

    Learn how to do it

    Sell it yourself

    Take full control of how buyers see your home on Zillow by listing For Sale by Owner (FSBO).

    List your home

    What's special

    Pool areaOversized rec roomNew furnaceNew flooringBathroom updatesWhole house generatorGreat storage
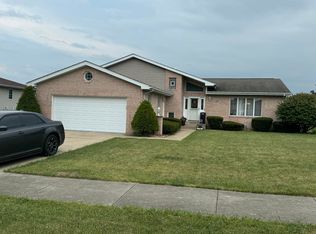
    Beautifully maintained and updated 2400SF bilevel in Crown Point! This home boasts features a spacious upper level with living room open to the dining area accessing the deck overlooking the fenced back yard and pool area; a kitchen with great storage, island, all appliances stay. Three nicely sized bedrooms on the upper level, with the primary bedroom hosting a bathroom. Continue entertaining in the lower level with an oversized rec room with wood burning fireplace, fourth bedroom (potential for related living), bathroom, and a generously sized laundry/mud room. Many completed in this home within the last five years, including bathroom updates, new flooring, new furnace, new hot water heater, new appliances (included), new siding, new gutters with guards, new fence, whole house generator (included), and so much more! Don't miss out on this gem, call today and schedule your private showing.

    Zillow last checked:

    Listing updated:

    Listed by:

    Michele Civanich,

    BHHS Executive Group RE 219-464-8521

    Bought with:

    Jennifer Walker, RB18001905

    Listing Leaders Select, LLC

    Source: NIRA as distributed by MLS GRID,MLS#: 541349MLS Logo

    Facts & features

    Interior

    Bedrooms & bathrooms
    • Bedrooms: 4
    • Bathrooms: 3
    • Full bathrooms: 1
    • 3/4 bathrooms: 2
    Primary bedroom
    • Area: 175.5
    • Dimensions: 11.7 x 15
    Bedroom 2
    • Area: 125.02
    • Dimensions: 13.3 x 9.4
    Bedroom 3
    • Area: 134.16
    • Dimensions: 12.9 x 10.4
    Bedroom 4
    • Area: 140.36
    • Dimensions: 11.6 x 12.1
    Bathroom
    • Description: 3/4
    Bathroom
    • Description: 3/4
    Bathroom
    • Description: Full
    Bonus room
    • Area: 744
    • Dimensions: 31 x 24
    Kitchen
    • Area: 116.85
    • Dimensions: 9.5 x 12.3
    Laundry
    • Dimensions: 17.1 x 9.1
    Living room
    • Area: 214.4
    • Dimensions: 13.4 x 16
    Heating
    • Forced Air, Humidity Control, Natural Gas
    Appliances
    • Included: Dryer, Microwave, Portable Dishwasher, Refrigerator, Washer, Water Softener Owned
    Features
    • Basement: Crawl Space,Daylight,Sump Pump
    • Number of fireplaces: 1
    • Fireplace features: Recreation Room
    Interior area
    • Total structure area: 2,404
    • Total interior livable area: 2,404 sqft
    • Finished area above ground: 1,188

    Property

    Parking
    • Total spaces: 2
    • Parking features: Attached, Garage Door Opener
    • Attached garage spaces: 2
    Features
    • Levels: Bi-Level
    • Patio & porch: Deck
    • Pool features: Above Ground
    • Fencing: Fenced
    • Frontage length: 82
    Lot
    • Size: 10,672 sqft
    • Dimensions: 82 x 130
    • Features: Landscaped, Level, Paved
    Details
    • Parcel number: 451233405015000029

    Construction

    Type & style
    • Home type: SingleFamily
    • Property subtype: Single Family Residence
    Condition
    • New construction: No
    • Year built: 1994

    Utilities & green energy

    • Water: Public
    • Utilities for property: Electricity Available, Natural Gas Available

    Community & neighborhood

    Community
    • Community features: Curbs, Sidewalks
    Location
    • Region: Crown Point
    • Subdivision: Harvest Ridge Ph 03

    HOA & financial

    HOA
    • Has HOA: No

    Other

    Other facts
    • Listing agreement: Exclusive Right To Sell
    • Listing terms: Cash,Conventional,FHA,VA Loan
    • Road surface type: Paved

    Price history

    DateEventPrice
    1/16/2024Sold$347,000-3.6%$144/sqft
    Source: NIRA as distributed by MLS GRID #541349 Report a problem
    12/8/2023Pending sale$359,900$150/sqft
    Source: BHHS broker feed #541349 Report a problem
    12/8/2023Contingent$359,900$150/sqft
    Source: NIRA as distributed by MLS GRID #541349 Report a problem
    11/6/2023Listed for sale$359,900+5.9%$150/sqft
    Source: NIRA as distributed by MLS GRID #541349 Report a problem
    12/14/2022Listing removed--
    Source: BHHS broker feed Report a problem
    12/1/2022Price change$339,900-2.9%$141/sqft
    Source: NIRA as distributed by MLS GRID #519203 Report a problem
    10/21/2022Price change$349,900-2.8%$146/sqft
    Source: NIRA as distributed by MLS GRID #519203 Report a problem
    10/16/2022Price change$359,900-2.7%$150/sqft
    Source: NIRA as distributed by MLS GRID #519203 Report a problem
    9/6/2022Listed for sale$369,900+80.5%$154/sqft
    Source: NIRA as distributed by MLS GRID #519203 Report a problem
    10/6/2017Sold$204,900$85/sqft
    Source: NIRA as distributed by MLS GRID #416331 Report a problem
    8/11/2017Pending sale$204,900$85/sqft
    Source: CENTURY 21 Executive Realty #416331 Report a problem
    7/17/2017Price change$204,900-2.4%$85/sqft
    Source: CENTURY 21 Executive Realty #416331 Report a problem
    6/26/2017Price change$209,900-4.5%$87/sqft
    Source: CENTURY 21 Executive Realty #416331 Report a problem
    6/12/2017Listed for sale$219,900+25.7%$91/sqft
    Source: Century 21 Executive Realty #416331 Report a problem
    7/30/2004Sold$175,000$73/sqft
    Source: NIRA as distributed by MLS GRID #109542 Report a problem

    Public tax history

    YearProperty taxesTax assessment
    2025$3,383 +12.4%$336,800 -0.4%
    2024$3,011 +14.9%$338,300 +12.8%
    2023$2,620 +11.5%$299,800 +14%
    2022$2,349 +3.2%$263,000 +11.5%
    2021$2,276 +1.3%$235,800 +3.2%
    2020$2,247 -3.4%$228,500 +1.3%
    2019$2,326 +0.3%$225,600 +7.7%
    2018$2,320 +8.3%$209,500 +2.5%
    2017$2,142 $204,400 +0%
    2016$2,142 -9.6%$204,300 -5.1%
    2014$2,368 -4%$215,200 +1.1%
    2013$2,467 -14.1%$212,800 +0.3%
    2012$2,873 -0.4%$212,100 -0.7%
    2011$2,885 +2.9%$213,600 +3.1%
    2010$2,802 $207,200
    2009-- $207,200 +8.5%
    2007-- $190,900 +21.7%
    2006-- $156,800
    2005-- $156,800
    2004-- $156,800 +140.9%
    2003-- $65,100
    2002-- $65,100 +200%
    2001-- $21,700

    Find assessor info on the county website

    Neighborhood: 46307

    Nearby schools

    GreatSchools rating
    Get a cash offer in 3 minutes
    Find out how much your home could sell for in as little as 3 minutes with a no-obligation cash offer.
    Estimated market value
    $383,500
    Get a cash offer in 3 minutes
    Find out how much your home could sell for in as little as 3 minutes with a no-obligation cash offer.
    Estimated market value
    $383,500