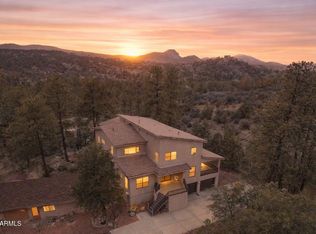
Nestled among towering ponderosa pines, manzanita, junipers, this stunning custom home offers breathtaking views in every direction, creating a serene oasis that harmonizes privacy with the beauty of nature. A long inviting driveway with two entrances leads you to this completely renovated residence, featuring a covered Trex front porch with side lights and new Mulberry front door adorned with prism beveled glass. Inside, a grand entry with high ceilings welcomes you, two staircases that lead you to a separate primary suite and large secondary bedrooms. The main floor boasts versatile living spaces, including a sitting area, two living rooms-one featuring a cozy river rock gas fireplace-and a spectacular view of Thumb Butte. A formal dining area. The gourmet kitchen is a chef's dream, central island equipped with cabinets, granite countertops, knotty alder cabinetry, stainless steel appliances and walk-in pantry. Natural light floods the space, enhanced by two new solar tubes and upgraded light fixtures throughout. A spacious laundry room with utility sink and cabinets. A convenient half bath for guests, multiple decks, including a redwood deck off the kitchen and a screened in porch leading to the west deck with a Sundance hot tub, make this home perfect for entertaining. Upstairs, the expansive primary suite features large windows, corner gas fireplace with stacked rock, separate office with built-ins, a private deck, two walk-in closets, a luxurious bathroom with tiled rain shower and soaking tub, dual sinks and vanity. From the second staircase entrance, three generous secondary bedrooms share a well-appointed 3/4 bath. Two of the bedrooms have window seats with storage. Standard closets with sliding doors and shelving. A tiled rain shower, dual sinks and vanities. With abundant storage, three-car garage with new doors and openers. A host of modern upgrades-including a new roof with ridge vent, furnace, a/c coil, electronic air filter and sanitizing UV light on furnace, two gas packs in the bedroom wings and recirculating hot water heater. Exterior painting, new fascia, gutters and downspouts. All upgraded interior and exterior lighting. Owned security system for home monitoring. This beautiful home is minutes from downtown historic Prescott!
Sold for $1,008,127
$1,008,127
1260 W Coyote Run Trail, Prescott, AZ 86303
4beds
3baths
3,700sqft
Single Family Residence
Built in 1994
1.51 Acres Lot
$989,800 Zestimate®
$272/sqft
$4,329 Estimated rent
Home value
$989,800
$871,000 - $1.13M
$4,329/mo
Zestimate® history
Owner options
List your home for rent
$4,329/mo
Rent Zestimate®
Find your next renter with Zillow Rental Manager. Plus, with online applications, you can quickly screen prospective tenants – for free.
$4,329/mo
Rent Zestimate®
Refinance and save
$4,581/mo
Est. payment
Refinancing to a lower rate could help reduce your monthly payments and save thousands over the life of the loan.
$4,581/mo
Est. payment
Explore your selling options
Work with a Zillow partner agent
Leverage their expertise and Zillow's premium Showcase listings to get your home seen by more buyers.
Get startedList with your own agent
Get your home in front of millions of buyers by listing it on Zillow.
Learn how to do itSell it yourself
Take full control of how buyers see your home on Zillow by listing For Sale by Owner (FSBO).
List your homeWhat's special
Zillow last checked:
Listing updated:
Listed by:
Shanna Archambault 928-830-0667,
Berkshire Hathaway HomeServices Arizona Properties
Bought with:
Non-MLS Agent
Non-MLS Office
Brad Bergamini, SA532126000
Keller Williams Arizona Realty
Source: ARMLS,MLS#: 6773271
Facts & features
Interior
Bedrooms & bathrooms
- Bedrooms: 4
- Bathrooms: 3
Heating
- Natural Gas
Cooling
- Central Air, Ceiling Fan(s)
Appliances
- Included: Dryer, Washer, Water Softener Owned, Refrigerator, Built-in Microwave, Dishwasher, Disposal, Gas Range, Gas Oven
- Laundry: Inside, Gas Dryer Hookup
Features
- Pantry, High Speed Internet, Granite Counters, Double Vanity, Upstairs, Eat-in Kitchen, Vaulted Ceiling(s), Kitchen Island, Full Bth Master Bdrm, Separate Shwr & Tub
- Flooring: Carpet, Tile
- Windows: Double Pane Windows
- Has basement: No
- Number of fireplaces: 2
- Fireplace features: Living Room, Master Bedroom
Interior area
- Total structure area: 3,700
- Total interior livable area: 3,700 sqft
Property
Parking
- Total spaces: 13
- Parking features: Garage Door Opener, Direct Access
- Garage spaces: 3
- Uncovered spaces: 10
Features
- Stories: 2
- Exterior features: Screened in Patio(s)
- Pool features: None
- Has spa: Yes
- Spa features: Heated
- Fencing: None
- Has view: Yes
- View description: Mountain(s)
Lot
- Size: 1.51 Acres
- Features: Natural Desert Back, Natural Desert Front
Details
- Parcel number: 10711003N
Construction
Type & style
- Home type: SingleFamily
- Architectural style: Contemporary
- Property subtype: Single Family Residence
Materials
- Wood Frame, Painted
- Roof: Composition
Condition
- Year built: 1994
Utilities & green energy
- Sewer: Septic Tank
- Water: City Water
Green energy
- Energy efficient items: Multi-Zones
Community & HOA
Community
- Security: Security System Owned
HOA
- Has HOA: No
- Services included: No Fees
Location
- Region: Prescott
Financial & listing details
- Price per square foot: $272/sqft
- Tax assessed value: $891,624
- Annual tax amount: $4,121
- Date on market: 12/25/2025
- Cumulative days on market: 93 days
- Listing terms: Cash,Conventional,1031 Exchange,VA Loan
- Ownership: Fee Simple
Price history
| Date | Event | Price |
|---|---|---|
| 3/4/2025 | Sold | $1,008,127+0.8%$272/sqft |
Source:  ARMLS #6773271 Report a problem ARMLS #6773271 Report a problem | ||
| 1/19/2025 | Pending sale | $999,990$270/sqft |
Source:  PAAR as distributed by MLS GRID #1068337 Report a problem PAAR as distributed by MLS GRID #1068337 Report a problem | ||
| 10/18/2024 | Listed for sale | $999,990+143.9%$270/sqft |
Source: PAAR as distributed by MLS GRID #1068337 Report a problem | ||
| 10/26/2009 | Sold | $410,000$111/sqft |
Source: PAAR as distributed by MLS GRID #915164 Report a problem | ||
Public tax history
| Year | Property taxes | Tax assessment |
|---|---|---|
| 2025 | $4,281 +3.9% | $57,803 +5% |
| 2024 | $4,121 +3.9% | $55,050 -50.1% |
| 2023 | $3,968 -2.7% | $110,274 +22.3% |
| 2022 | $4,080 +1.2% | $90,182 +0.1% |
| 2021 | $4,031 +2% | $90,133 +0.6% |
| 2020 | $3,952 +4.9% | $89,598 |
| 2019 | $3,769 +4.5% | -- |
| 2018 | $3,606 +2.1% | -- |
| 2017 | $3,532 +3.8% | -- |
| 2016 | $3,402 +2.7% | -- |
| 2015 | $3,312 | -- |
| 2014 | -- | -- |
| 2013 | -- | -- |
| 2012 | -- | -- |
| 2011 | -- | $36,744 |
| 2010 | -- | -- |
| 2008 | $2,907 | -- |
| 2007 | -- | -- |
| 2006 | -- | -- |
| 2005 | -- | -- |
| 2004 | -- | -- |
| 2003 | -- | -- |
| 2002 | -- | -- |
| 2001 | -- | -- |
Find assessor info on the county website
Neighborhood: 86303
Nearby homes
- $741,200-- bd-- ba1.9k sqft1264 W Coyote Run Trl, Prescott, AZ 86303Off Market
- $1,200,0003 bd2 ba3.2k sqft1256 W Coyote Run Trl, Prescott, AZ 86303For Sale
- $712,7003 bd2 ba1.6k sqft1205 W Cougar Ln, Prescott, AZ 86303Off Market

- $757,400-- bd-- ba1.8k sqft1263 W Coyote Run Trl, Prescott, AZ 86303Off Market
- $899,0003 bd3 ba3.2k sqft1190 W Cougar Ln, Prescott, AZ 86303For Sale
- $120,0001.03 Acres1262 W Coyote Run Trl, Prescott, AZ 86303Sold
- $972,0003 bd3 ba3.2k sqft1190 W Cougar Ln, Prescott, AZ 86303Off Market
- $657,0003 bd2 ba1.7k sqft1278 S Manzanita Hill Rd, Prescott, AZ 86303Sold
Nearby schools
GreatSchools rating
- 8/10Lincoln Elementary SchoolGrades: K-5Distance: 1.9 mi
- 4/10Prescott Mile High Middle SchoolGrades: 6-8Distance: 1.8 mi
- 8/10Prescott High SchoolGrades: 8-12Distance: 3.3 mi
Get a cash offer in 3 minutes
Find out how much your home could sell for in as little as 3 minutes with a no-obligation cash offer.
Estimated market value
$989,800
Get a cash offer in 3 minutes
Find out how much your home could sell for in as little as 3 minutes with a no-obligation cash offer.
Estimated market value
$989,800
- Arizona
- Yavapai County
- Prescott
- 86303
- 1260 W Coyote Run Trail
Nearby cities
Nearby neighborhoods
Nearby zip codes
Other Prescott Topics
