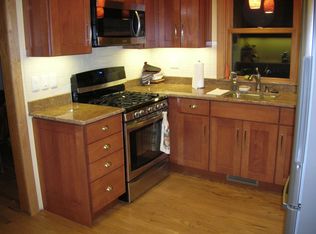
Discover this exquisite 3-bedroom colonial home located in Ferndale, just a short walk to the vibrant downtown. This beautifully updated home offers 1,877 square feet of above-ground living space, plus an additional 900 square feet of finished space in the basement. Step inside to find a spacious living room featuring a stunning stone fireplace, perfect for cozy evenings. The kitchen has crown molding, granite countertops, custom cabinets, and stainless steel appliances. Refinished hardwood flooring flows throughout the home, adding warmth and elegance. The first floor includes a versatile flex room that can serve as an office or a bedroom, complete with an en-suite bathroom for convenience. The primary bedroom offers a private balcony, while another bedroom on the second story includes a third-story loft/flex space. The finished basement is a true bonus, featuring a gas fireplace, half bath, and a dedicated laundry room. Outside, you’ll appreciate home security with three Arlo Pro security cameras, plenty of parking in the large detached garage, and the privacy and space of the fully fenced-in yard. Recent upgrades include a 2015 roof, 2017 Mitsubishi Mini Split AC (5 heads), 2017 vinyl hardwood in the basement, a 2022 laundry room remodel, new front steps, a 2022 KitchenAid dishwasher, front and back porch in 2024. This home also comes with a playscape, sandbox and an Intex Easy Set Pool and the equipment. Don’t miss the chance to own this stunning home in a prime location. Contact us today for more details and to schedule a viewing.
Sold for $429,900
$429,900
1260 W Saratoga St, Ferndale, MI 48220
3beds
2,777sqft
Single Family Residence
Built in 1927
6,098 Square Feet Lot
$421,700 Zestimate®
$155/sqft
$2,341 Estimated rent
Home value
$421,700
$371,000 - $477,000
$2,341/mo
Zestimate® history
Owner options
List your home for rent
$2,341/mo
Rent Zestimate®
Find your next renter with Zillow Rental Manager. Plus, with online applications, you can quickly screen prospective tenants – for free.
$2,341/mo
Rent Zestimate®
Refinance and save
$2,825/mo
Est. payment
Refinancing to a lower rate could help reduce your monthly payments and save thousands over the life of the loan.
$2,825/mo
Est. payment
Explore your selling options
Work with a Zillow partner agent
Leverage their expertise and Zillow's premium Showcase listings to get your home seen by more buyers.
Get startedList with your own agent
Get your home in front of millions of buyers by listing it on Zillow.
Learn how to do itSell it yourself
Take full control of how buyers see your home on Zillow by listing For Sale by Owner (FSBO).
List your homeWhat's special
Zillow last checked:
Listing updated:
Listed by:
Jaclynn D Sparre 248-802-9509,
Wentworth Real Estate Group
Bought with:
Jan Dijkers, 6501338353
Berkshire Hathaway HomeServices The Loft Warehouse
Source: Realcomp II,MLS#: 20240041112
Facts & features
Interior
Bedrooms & bathrooms
- Bedrooms: 3
- Bathrooms: 3
- Full bathrooms: 1
- 1/2 bathrooms: 2
Primary bedroom
- Level: Second
- Area: 168
- Dimensions: 12 x 14
Bedroom
- Level: Second
- Area: 156
- Dimensions: 12 x 13
Bedroom
- Level: Second
- Area: 99
- Dimensions: 9 x 11
Other
- Level: Second
- Area: 25
- Dimensions: 5 x 5
Other
- Level: Entry
- Area: 12
- Dimensions: 4 x 3
Other
- Level: Basement
- Area: 12
- Dimensions: 4 x 3
Dining room
- Level: Entry
- Area: 156
- Dimensions: 12 x 13
Kitchen
- Level: Entry
- Area: 180
- Dimensions: 12 x 15
Library
- Level: Entry
- Area: 180
- Dimensions: 9 x 20
Living room
- Level: Entry
- Area: 224
- Dimensions: 14 x 16
Other
- Level: Second
- Area: 306
- Dimensions: 9 x 34
Heating
- Natural Gas, Radiant
Features
- Basement: Finished
- Has fireplace: No
Interior area
- Total interior livable area: 2,777 sqft
- Finished area above ground: 1,877
- Finished area below ground: 900
Property
Parking
- Total spaces: 2
- Parking features: Two Car Garage, Detached
- Garage spaces: 2
Features
- Levels: Three
- Stories: 3
- Entry location: GroundLevelwSteps
- Pool features: None
Lot
- Size: 6,098 Square Feet
- Dimensions: 50 x 125
Details
- Parcel number: 2533202039
- Special conditions: Short Sale No,Standard
Construction
Type & style
- Home type: SingleFamily
- Architectural style: Colonial
- Property subtype: Single Family Residence
Materials
- Aluminum Siding
- Foundation: Basement, Block
Condition
- New construction: No
- Year built: 1927
Utilities & green energy
- Sewer: Public Sewer
- Water: Public
Community & HOA
Community
- Subdivision: LEGGETT FARM SUB
HOA
- Has HOA: No
Location
- Region: Ferndale
Financial & listing details
- Price per square foot: $155/sqft
- Tax assessed value: $127,280
- Annual tax amount: $6,679
- Date on market: 6/17/2024
- Cumulative days on market: 8 days
- Listing agreement: Exclusive Right To Sell
- Listing terms: Cash,Conventional,FHA,Va Loan
Price history
| Date | Event | Price |
|---|---|---|
| 7/16/2024 | Sold | $429,900$155/sqft |
Source:  Realcomp II #20240041112 Report a problem Realcomp II #20240041112 Report a problem | ||
| 6/21/2024 | Listed for sale | $429,900$155/sqft |
Source: Realcomp II #20240041112 Report a problem | ||
| 6/21/2024 | Pending sale | $429,900$155/sqft |
Source: Realcomp II #20240041112 Report a problem | ||
| 6/17/2024 | Listed for sale | $429,900+58.9%$155/sqft |
Source: Realcomp II #20240041112 Report a problem | ||
| 4/15/2016 | Sold | $270,500$97/sqft |
Source:  MiRealSource #31276648 Report a problem MiRealSource #31276648 Report a problem | ||
Public tax history
Tax history is unavailable.
Neighborhood: 48220
Nearby homes
- $429,9003 bd3 ba1.8k sqft1260 W Saratoga Ave, Ferndale, MI 48220Sold
- $225,4003 bd1 ba966 sqft1270 W Saratoga Ave, Ferndale, MI 48220Off Market
- $290,1003 bd2 ba1k sqft1250 W Saratoga Ave, Ferndale, MI 48220Off Market
- $228,9002 bd1 ba945 sqft1280 W Saratoga Ave, Ferndale, MI 48220Off Market
- $215,0003 bd1 ba1.2k sqft1261 W Troy Ave, Ferndale, MI 48220Sold
- $215,0003 bd2 ba1.9k sqft1261 W Troy St, Ferndale, MI 48220Sold
- $315,0003 bd2 ba1.8k sqft1271 W Troy St, Ferndale, MI 48220Sold
- $315,0003 bd1 ba905 sqft1271 W Troy Ave, Ferndale, MI 48220Sold
Nearby schools
GreatSchools rating
- NAFerndale Lower Elementary CampusGrades: K-3Distance: 0.9 mi
- 6/10Ferndale Middle SchoolGrades: 6-8Distance: 0.4 mi
- 7/10Ferndale High SchoolGrades: 9-12Distance: 0.4 mi
Get a cash offer in 3 minutes
Find out how much your home could sell for in as little as 3 minutes with a no-obligation cash offer.
Estimated market value
$421,700
Get a cash offer in 3 minutes
Find out how much your home could sell for in as little as 3 minutes with a no-obligation cash offer.
Estimated market value
$421,700
- Michigan
- Oakland County
- Ferndale
- 48220
- 1260 W Saratoga St
Nearby cities
Nearby zip codes
Other Ferndale Topics
