Welcome to your own slice of paradise in the coveted Angel Shores beach community. This beautifully crafted home offers deeded bay beach access at the end of the road, and a spectacular backyard retreat—complete with vibrant gardens, an inviting inground pool, hot tub, and tranquil waterfall. Whether you're entertaining guests or enjoying a quiet evening at home, this outdoor space delivers the ultimate in North Fork living.
Inside, the heart of the home is a spacious eat-in kitchen with center island that opens to a formal dining area, ideal for gatherings of any size. The main level also features an adjacent family room with a gas fireplace, a dedicated home office, and a living room—each thoughtfully designed with soaring ceilings and detailed crown moldings for a touch of elegance throughout.
The home features four spacious bedrooms and two and a half baths, including a generously sized primary en-suite that serves as a peaceful retreat. Three additional large bedrooms provide comfortable accommodations for family or guests.
Enjoy effortless indoor-outdoor living with a classic wrap-around front porch to relax and sip lemonade and a large back deck that flows into the lush, private backyard oasis.
Whether you're seeking a year-round residence or a seasonal escape, this exceptional property invites you to unpack and start enjoying all that the North Fork lifestyle has to offer.
Sold for $1,580,000
$1,580,000
1260 Water Terrace, Southold, NY 11971
4beds
3,110sqft
Single Family Residence, Residential
Built in 2004
0.83 Acres Lot
$1,580,200 Zestimate®
$508/sqft
$7,171 Estimated rent
Home value
$1,580,200
$1.44M - $1.74M
$7,171/mo
Zestimate® history
Owner options
List your home for rent
$7,171/mo
Rent Zestimate®
Find your next renter with Zillow Rental Manager. Plus, with online applications, you can quickly screen prospective tenants – for free.
$7,171/mo
Rent Zestimate®
Refinance and save
$11,341/mo
Est. payment
Refinancing to a lower rate could help reduce your monthly payments and save thousands over the life of the loan.
$11,341/mo
Est. payment
Explore your selling options
Work with a Zillow partner agent
Leverage their expertise and Zillow's premium Showcase listings to get your home seen by more buyers.
Get startedList with your own agent
Get your home in front of millions of buyers by listing it on Zillow.
Learn how to do itSell it yourself
Take full control of how buyers see your home on Zillow by listing For Sale by Owner (FSBO).
List your homeWhat's special
Tranquil waterfallDedicated home officeSpectacular backyard retreatFour spacious bedroomsVibrant gardensHot tubInviting inground pool
Zillow last checked:
Listing updated:
Listed by:
Katie Schimpf 908-246-4855,
Daniel Gale Sothebys Intl Rlty 631-298-4130,
William C. McIntosh 516-857-4645,
Daniel Gale Sothebys Intl Rlty
Bought with:
Katie Schimpf, 10401313401
Daniel Gale Sothebys Intl Rlty
William C. McIntosh, 10401313425
Daniel Gale Sothebys Intl Rlty
Source: OneKey® MLS as distributed by MLS GRID,MLS#: 868556
Facts & features
Interior
Bedrooms & bathrooms
- Bedrooms: 4
- Bathrooms: 3
- Full bathrooms: 2
- 1/2 bathrooms: 1
Primary bedroom
- Description: Enticingly large primary en-suite with a walk in closet wall to wall windows and Bathroom with jacuzzi tub and shower.
- Level: Second
Bedroom 2
- Description: Second Bedroom with plenty of closet space
- Level: Second
Bedroom 3
- Description: Third Bedroom with plenty of closet space
- Level: Second
Bedroom 4
- Description: 4th Bedroom with plenty of closet space
- Level: Second
Bathroom 1
- Description: Half Bath
- Level: First
Den
- Description: Den with large wall to wall windows overlooking the front yard
Family room
- Description: Family room with Fireplace
- Level: First
Kitchen
- Description: Massive Eat-in-kitchen with Dining Area and sliders going out to the back yard oasis
- Level: First
Laundry
- Description: Laundry room with pantry
- Level: First
Office
- Description: Office with wall to wall windows overlooking the front yard
- Level: First
Heating
- Oil
Cooling
- Central Air
Appliances
- Included: Dishwasher, Dryer, Gas Cooktop, Oven, Refrigerator, Stainless Steel Appliance(s), Washer
Features
- Chefs Kitchen, Crown Molding, Double Vanity, Eat-in Kitchen, Entrance Foyer, Formal Dining, Granite Counters, High Ceilings, Kitchen Island, Primary Bathroom, Open Floorplan, Open Kitchen, Pantry, Recessed Lighting, Soaking Tub, Storage, Walk-In Closet(s)
- Basement: Full
- Attic: Partial
- Number of fireplaces: 1
- Fireplace features: Wood Burning
Interior area
- Total structure area: 3,110
- Total interior livable area: 3,110 sqft
Property
Parking
- Total spaces: 2
- Parking features: Driveway
- Garage spaces: 2
- Has uncovered spaces: Yes
Features
- Patio & porch: Covered, Deck, Patio, Porch, Wrap Around
- Has private pool: Yes
- Pool features: Diving Board, Pool/Spa Combo
Lot
- Size: 0.83 Acres
Details
- Parcel number: 1000088000600013022
- Special conditions: None
Construction
Type & style
- Home type: SingleFamily
- Architectural style: Other
- Property subtype: Single Family Residence, Residential
Materials
- Frame
Condition
- Year built: 2004
Utilities & green energy
- Sewer: Septic Tank
- Water: Public
- Utilities for property: Cable Available, Phone Available, Trash Collection Private, Water Available
Community & HOA
Community
- Security: Security System
HOA
- Has HOA: Yes
- Services included: Other
- HOA fee: $300 annually
Location
- Region: Southold
Financial & listing details
- Price per square foot: $508/sqft
- Tax assessed value: $8,100
- Annual tax amount: $12,564
- Date on market: 5/30/2025
- Cumulative days on market: 356 days
- Listing agreement: Exclusive Right To Sell
Price history
| Date | Event | Price |
|---|---|---|
| 6/25/2026 | Sold | $1,580,000-2.8%$508/sqft |
Source:  OneKey® MLS as distributed by MLS GRID #868556 Report a problem OneKey® MLS as distributed by MLS GRID #868556 Report a problem | ||
| 5/21/2026 | Pending sale | $1,625,000$523/sqft |
Source: OneKey® MLS as distributed by MLS GRID #868556 Report a problem | ||
| 3/17/2026 | Price change | $1,625,000-3%$523/sqft |
Source: OneKey® MLS as distributed by MLS GRID #868556 Report a problem | ||
| 10/6/2025 | Price change | $1,675,000-6.7%$539/sqft |
Source: OneKey® MLS as distributed by MLS GRID #868556 Report a problem | ||
| 7/29/2025 | Price change | $1,795,000-5.3%$577/sqft |
Source: OneKey® MLS as distributed by MLS GRID #868556 Report a problem | ||
| 5/30/2025 | Listed for sale | $1,895,000+170.8%$609/sqft |
Source: OneKey® MLS as distributed by MLS GRID #868556 Report a problem | ||
| 1/7/2004 | Sold | $699,900+448.7%$225/sqft |
Source: Public Record Report a problem | ||
| 9/19/2000 | Sold | $127,562$41/sqft |
Source: Public Record Report a problem | ||
Public tax history
| Year | Property taxes | Tax assessment |
|---|---|---|
| 2025 | -- | $8,100 |
| 2024 | -- | $8,100 |
| 2023 | -- | $8,100 |
| 2022 | -- | $8,100 |
| 2021 | -- | $8,100 |
| 2020 | -- | $8,100 |
| 2019 | -- | $8,100 |
| 2018 | -- | $8,100 |
| 2017 | $10,759 | $8,100 |
| 2016 | -- | $8,100 |
| 2015 | -- | $8,100 |
| 2014 | -- | $8,100 -3.6% |
| 2013 | -- | $8,400 |
| 2012 | -- | $8,400 -13.4% |
| 2011 | -- | $9,700 |
| 2010 | -- | $9,700 -15.7% |
| 2009 | -- | $11,500 |
| 2008 | -- | $11,500 |
| 2007 | $10,994 +17.8% | $11,500 +3.6% |
| 2005 | $9,333 +792.7% | $11,100 +753.8% |
| 2004 | $1,046 +3.6% | $1,300 |
| 2003 | $1,009 +4.7% | $1,300 |
| 2002 | $964 | $1,300 |
| 2001 | -- | $1,300 |
| 2000 | $831 | $1,300 |
Find assessor info on the county website
Neighborhood: 11971
Nearby homes
- $1,566,500-- bd-- ba-- sqft200 Pavillion Ct, Southold, NY 11971Off Market
- $1,699,600-- bd-- ba-- sqft1120 Water Ter, Southold, NY 11971Off Market
- $1,665,200-- bd-- ba-- sqft1175 Water Ter, Southold, NY 11971Off Market
- $1,487,7003 bd2 ba2k sqft1390 Water Ter, Southold, NY 11971Off Market
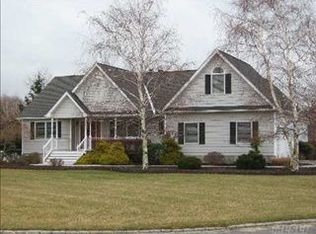
- $1,435,200-- bd-- ba-- sqft1405 Water Ter, Southold, NY 11971Off Market
- $1,418,9003 bd2 ba2.7k sqft300 Pavillion Ct, Southold, NY 11971Off Market
- $1,300,400-- bd-- ba-- sqft1000 Water Ter, Southold, NY 11971Off Market
- $1,267,100-- bd-- ba-- sqft225 Pavillion Ct, Southold, NY 11971Off Market
Nearby schools
GreatSchools rating
- 6/10Southold Elementary SchoolGrades: K-6Distance: 2.5 mi
- 6/10Southold Junior Senior High SchoolGrades: 7-12Distance: 2.5 mi
Schools provided by the listing agent
- Elementary: Southold Elementary School
- Middle: Southold Junior-Senior High School
- High: Southold Junior-Senior High School
Source: OneKey® MLS as distributed by MLS GRID. This data may not be complete. We recommend contacting the local school district to confirm school assignments for this home.
Get a cash offer in 3 minutes
Find out how much your home could sell for in as little as 3 minutes with a no-obligation cash offer.
Estimated market value
$1,580,200
Get a cash offer in 3 minutes
Find out how much your home could sell for in as little as 3 minutes with a no-obligation cash offer.
Estimated market value
$1,580,200
- New York
- Suffolk County
- Southold
- 11971
- 1260 Water Terrace
Nearby cities
Nearby zip codes
Other Southold Topics
