Situated on approximately two acres in Lancaster County, this beautifully appointed Riley floorplan offers over 3,100 square feet of thoughtfully designed living space. The open-concept layout features a private study, spacious great room with fireplace, formal dining area, and a gourmet kitchen with oversized island. Upstairs, a large game room complements four generous bedrooms, including an expansive primary suite with luxurious bath and walk-in closet. Outdoor living is enhanced with a covered front porch and rear deck, providing space to enjoy the peaceful setting. Located just minutes from Indian Land while offering the privacy of country living with no HOA.
Active
$649,900
1260 Wilma Dr #8248, Lancaster, SC 29720
4beds
3,143sqft
:
Get pre-qualifiedN/A
Single Family Residence
Built in 2026
2 Acres Lot
$-- Zestimate®
$207/sqft
$-- HOA
What's special
Rear deckCovered front porchPeaceful settingLarge game roomBeautifully appointed riley floorplanOpen-concept layoutPrivate study
- 3 days |
- 187 |
- 14 |
Zillow last checked:
Listing updated:
Listed by:
Kaylee Wilson kwilson@tlsrealtyllc.com,
TLS Realty LLC
Source: Canopy MLS as distributed by MLS GRID,MLS#: 4407323
Facts & features
Interior
Bedrooms & bathrooms
- Bedrooms: 4
- Bathrooms: 4
- Full bathrooms: 3
- 1/2 bathrooms: 1
Primary bedroom
- Level: Upper
Bedroom s
- Level: Upper
Bedroom s
- Level: Upper
Bedroom s
- Level: Upper
Bathroom half
- Level: Main
Bathroom full
- Level: Upper
Bathroom full
- Level: Upper
Bonus room
- Level: Upper
Great room
- Level: Main
Kitchen
- Level: Main
Laundry
- Level: Upper
Study
- Level: Main
Heating
- Central, Electric
Cooling
- Central Air, Electric
Appliances
- Included: Dishwasher, Disposal
- Laundry: Electric Dryer Hookup
Features
- Kitchen Island, Pantry, Walk-In Closet(s), Other - See Remarks
- Flooring: Carpet, Laminate, Tile, Vinyl
- Windows: Insulated Windows
- Has basement: No
- Fireplace features: Great Room, Wood Burning
Interior area
- Total structure area: 3,143
- Total interior livable area: 3,143 sqft
- Finished area above ground: 3,143
- Finished area below ground: 0
Property
Parking
- Total spaces: 2
- Parking features: Driveway, Attached Garage, Garage Faces Front, Garage on Main Level
- Attached garage spaces: 2
- Has uncovered spaces: Yes
Features
- Levels: Two
- Stories: 2
- Patio & porch: Covered, Deck, Front Porch
Lot
- Size: 2 Acres
Details
- Parcel number: 001900016.24
- Zoning: RN
- Special conditions: Standard
Construction
Type & style
- Home type: SingleFamily
- Property subtype: Single Family Residence
Materials
- Brick Partial, Vinyl
- Foundation: Crawl Space
Condition
- New construction: Yes
- Year built: 2026
Details
- Builder model: Riley 2909 EE2P ITrad
- Builder name: True Homes
Utilities & green energy
- Sewer: Septic Installed
- Water: City
Community & HOA
Community
- Security: Carbon Monoxide Detector(s), Smoke Detector(s)
- Subdivision: None
Location
- Region: Lancaster
Financial & listing details
- Price per square foot: $207/sqft
- Tax assessed value: $3,900
- Date on market: 7/23/2026
- Cumulative days on market: 3 days
- Listing terms: Cash,Conventional,FHA,VA Loan
- Road surface type: Concrete, Paved
Estimated market value
Not available
Estimated sales range
Not available
Not available
Price history
| Date | Event | Price |
|---|---|---|
| 7/23/2026 | Listed for sale | $649,900$207/sqft |
Source:  Canopy MLS as distributed by MLS GRID #4407323 Report a problem Canopy MLS as distributed by MLS GRID #4407323 Report a problem | ||
Public tax history
Tax history is unavailable.
Monthly payment
Est. payment
Payment breakdown
Explore the cost of this home by adjusting the details. Changes won't be saved.Climate risks
Neighborhood: 29720
Nearby schools
GreatSchools rating
- 5/10Van Wyck ElementaryGrades: PK-4Distance: 4.2 mi
- 6/10Indian Land Middle SchoolGrades: 7-8Distance: 3.1 mi
- 7/10Indian Land High SchoolGrades: 9-12Distance: 2.8 mi
- $189,900-- bd1 ba912 sqft1239 Wilma Dr, Lancaster, SC 29720Off Market
- $95,0001.53 AcresWilma Dr, Lancaster, SC 29720Sold
- $229,000-- bd2 ba2.2k sqft1228 Wilma Dr, Lancaster, SC 29720Off Market
- $368,600-- bd2 ba2k sqft1257 Wilma Dr, Lancaster, SC 29720Off Market
- $288,1002 bd2 ba1k sqft1224 Wilma Dr, Lancaster, SC 29720Off Market
- $175,200-- bd2 ba1.6k sqft1254 Wilma Dr, Lancaster, SC 29720Off Market
- $331,300-- bd2 ba1.5k sqft1188 Adams Estate Rd, Lancaster, SC 29720Off Market
- $---- bd-- ba-- sqft1259 Wilma Dr, Lancaster, SC 29720Off Market
A local agent can set up tours, give advice and negotiate with sellers.
Similar homes
- $710,0004 bd4 ba2.8k sqft5005 Big Bend Dr, Lancaster, SC 29720For Sale
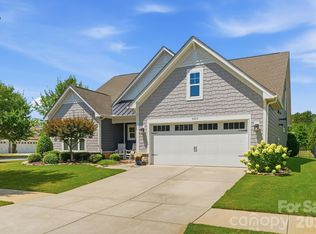
 MLS ID #4399860, Lisa Archer, Keller Williams Ballantyne Area. Canopy MLS as distributed by MLS GRID
 - $649,7494 bd4 ba2.8k sqft7521 Pedigree Cir, Lancaster, SC 29720New Construction
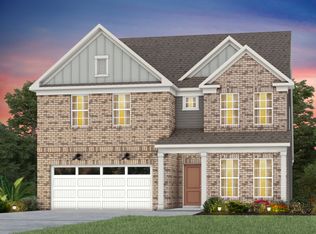 Pulte
Pulte - $646,6555 bd4 ba3.1k sqft7525 Pedigree Cir, Lancaster, SC 29720New Construction
 Pulte
Pulte - $699,9004 bd3 ba2.9k sqft8158 Asher Chase Trl, Lancaster, SC 29720For Sale
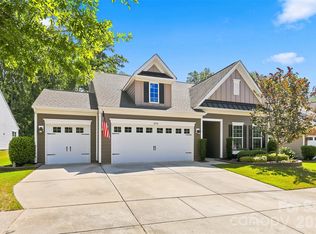 MLS ID #4402857, Tracy Wanner, Yancey Realty, LLC. Canopy MLS as distributed by MLS GRID
 - $585,0006 bd3 ba3.5k sqft7159 Astella Way, Lancaster, SC 29720For SaleMLS ID #4406722, Heather Skinner, Keller Williams Ballantyne Area. Canopy MLS as distributed by MLS GRID
- $593,5224 bd4 ba2.8k sqft974 Kinship Dr, Lancaster, SC 29720New ConstructionCanopy MLS as distributed by MLS GRID
- from $509,9904 bd3 ba2.8k sqftMurphy Plan, Kinsdale, Lancaster, SC 29720New ConstructionPulte
- $689,7324 bd4 ba3.3k sqft4702 Formation Ct, Lancaster, SC 29720New ConstructionCanopy MLS as distributed by MLS GRID
- $648,0535 bd4 ba2.8k sqft7515 Pedigree Cir, Lancaster, SC 29720New ConstructionPulte
- $731,2575 bd5 ba3.5k sqft7677 Pedigree Cir, Lancaster, SC 29720New ConstructionPulte
- $584,9705 bd3 ba2.9k sqft964 Kinship Dr, Lancaster, SC 29720New ConstructionCanopy MLS as distributed by MLS GRID
- $599,0003 bd3 ba2.3k sqft3250 Oliver Stanley Trl, Lancaster, SC 29720For SaleMLS ID #4398411, Clayton Woodard, Keller Williams South Park. Canopy MLS as distributed by MLS GRID
- $559,0004 bd3 ba2.9k sqft4790 Formation Ct, Lancaster, SC 29720For SaleMLS ID #4395830, Jeremy Ordan, Howard Hanna Allen Tate Charlotte South. Canopy MLS as distributed by MLS GRID
- from $585,9904 bd3 ba3.2k sqftVanderbilt Plan, Kinsdale, Lancaster, SC 29720New ConstructionPulte
- $589,0003 bd3 ba2.6k sqft3214 Oliver Stanley Trl, Lancaster, SC 29720For SaleMLS ID #4401237, Samantha Borte, RE/MAX Executive. Canopy MLS as distributed by MLS GRID
- $542,5003 bd3 ba2.7k sqft4014 Murray St, Indian Land, SC 29707For SaleMLS ID #4404163, Samantha Borte, RE/MAX Executive. Canopy MLS as distributed by MLS GRID
- $490,0002 bd2 ba1.7k sqft2027 Maned Goose Ct, Indian Land, SC 29707For SaleMLS ID #4400613, Janelle Warren, Real Broker, LLC. Canopy MLS as distributed by MLS GRID
- from $560,9904 bd3 ba2.9k sqftNorthridge Plan, Kinsdale, Lancaster, SC 29720New ConstructionPulte
- from $573,9904 bd3 ba3.1k sqftRiverton Plan, Kinsdale, Lancaster, SC 29720New ConstructionPulte
- $548,7113 bd3 ba2.5k sqft980 Kinship Dr, Lancaster, SC 29720New ConstructionCanopy MLS as distributed by MLS GRID
