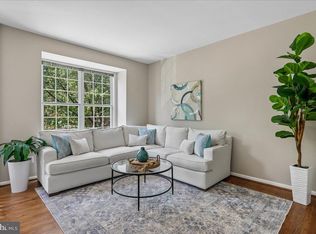
Welcome to 1260 Woodbrook Court, a beautifully appointed Reston residence where sophisticated design, exceptional natural light, privacy, and remarkable versatility come together to create an impressive place to call home. From the moment you enter, the home makes a striking impression with its beautiful open-concept design and abundance of windows throughout, allowing natural light to pour into the living spaces and creating a bright, airy ambiance from every angle. The effortless flow between the main living areas provides an elegant backdrop for both intimate evenings at home and memorable gatherings with family and friends. Just off the kitchen and dining area, a gas fireplace creates a warm and inviting focal point, adding both ambiance and comfort to the main level while enhancing the home’s welcoming atmosphere. One of the home’s most exceptional features is its rare walkout lower level—one of only a limited number in the neighborhood. Designed with flexibility in mind, this impressive space features a second gas fireplace, kitchenette, dedicated bar area, bonus room, and additional bathroom, creating an ideal setting for entertaining, extended family, an in-law suite, long-term guests, a home office, fitness space, or private multi-generational living. With its separate walkout access, the lower level offers a wonderful sense of independence and privacy and provides exceptional flexibility to accommodate a variety of lifestyles and needs. The home’s setting is equally special. Nestled away from the main road and backing to a wooded area, the property enjoys a peaceful, private atmosphere with minimal traffic—an inviting retreat surrounded by natural beauty while remaining close to everything Reston has to offer. Beyond the home itself, the location offers the best of the Reston lifestyle. Enjoy convenient access to Reston Town Center, as well as the Reston Town Center and Wiehle-Reston East Silver Line Metro stations, providing easy connections throughout Northern Virginia and into Washington, D.C. The property is also well positioned for access to the Dulles Toll Road, Reston Parkway, Fairfax County Parkway, Tysons, and Washington Dulles International Airport, making commuting, shopping, dining, entertainment, and travel remarkably convenient. Light-filled, open, elegant, private, and exceptionally versatile, 1260 Woodbrook Court offers a rare combination of sophisticated living, peaceful surroundings, and everyday functionality in one of Reston’s most desirable settings.
Coming soon 10/30
$875,000
1260 Woodbrook Ct, Reston, VA 20194
3beds
3,095sqft
Townhouse
Built in 1993
2,577 Square Feet Lot
$881,600 Zestimate®
$283/sqft
$201/mo HOA
What's special
- 23 days
- 359
- 18
Zillow last checked:
Listing updated:
Listed by:
Chris Craddock 703-688-2635,
EXP Realty, LLC 8333357433,
Listing Team: The Redux Group, Co-Listing Agent: Cami Elizabeth Noble 571-643-2459,
EXP Realty, LLC
Source: Bright MLS,MLS#: VAFX2335682
Facts & features
Interior
Bedrooms & bathrooms
- Bedrooms: 3
- Bathrooms: 4
- Full bathrooms: 3
- 1/2 bathrooms: 1
- Main level bathrooms: 1
Basement
- Area: 898
Heating
- Forced Air, Natural Gas
Cooling
- Central Air, Electric
Appliances
- Included: Refrigerator, Cooktop, Dishwasher, Gas Water Heater
Features
- Open Floorplan
- Basement: Partially Finished
- Number of fireplaces: 2
Interior area
- Total structure area: 3,095
- Total interior livable area: 3,095 sqft
- Finished area above ground: 2,197
- Finished area below ground: 898
Property
Parking
- Total spaces: 1
- Parking features: Inside Entrance, Driveway, Attached
- Attached garage spaces: 1
- Has uncovered spaces: Yes
Accessibility
- Accessibility features: None
Features
- Levels: Two
- Stories: 2
- Pool features: Community
Lot
- Size: 2,577 Square Feet
Details
- Additional structures: Above Grade, Below Grade
- Parcel number: 0114 17050019
- Zoning: 372
- Special conditions: Standard
Construction
Type & style
- Home type: Townhouse
- Architectural style: Contemporary
- Property subtype: Townhouse
Materials
- Aluminum Siding
- Foundation: Permanent
Condition
- New construction: No
- Year built: 1993
Utilities & green energy
- Electric: Other
- Sewer: Public Sewer
- Water: Public
Community & HOA
Community
- Subdivision: Reston
HOA
- Has HOA: Yes
- HOA fee: $604 quarterly
Location
- Region: Reston
Financial & listing details
- Price per square foot: $283/sqft
- Tax assessed value: $856,840
- Annual tax amount: $10,286
- Date on market: 10/30/2026
- Listing agreement: Exclusive Right To Sell
- Ownership: Fee Simple
Estimated market value
$881,600
$838,000 - $926,000
$3,993/mo
Price history
| Date | Event | Price |
|---|---|---|
| 4/13/2021 | Sold | $760,750+8.8%$246/sqft |
Source: Public Record Report a problem | ||
| 4/6/2021 | Pending sale | $699,000$226/sqft |
Source:  Bright MLS #VAFX1184064 Report a problem Bright MLS #VAFX1184064 Report a problem | ||
| 3/17/2021 | Listing removed | -- |
Source: Bright MLS #VAFX1184064 Report a problem | ||
| 3/14/2021 | Contingent | $699,000$226/sqft |
Source: Bright MLS #VAFX1184064 Report a problem | ||
| 3/12/2021 | Pending sale | $699,000$226/sqft |
Source: Bright MLS #VAFX1184064 Report a problem | ||
| 3/11/2021 | Listed for sale | $699,000+14.6%$226/sqft |
Source: Bright MLS #VAFX1184064 Report a problem | ||
| 11/4/2009 | Sold | $610,000-1.2%$197/sqft |
Source: Public Record Report a problem | ||
| 9/18/2009 | Listed for sale | $617,500+119.2%$200/sqft |
Source: Long & Foster Real Estate, Inc. #FX7160128 Report a problem | ||
| 7/2/1999 | Sold | $281,700+24.4%$91/sqft |
Source: Public Record Report a problem | ||
| 10/6/1993 | Sold | $226,386$73/sqft |
Source: Public Record Report a problem | ||
Public tax history
| Year | Property taxes | Tax assessment |
|---|---|---|
| 2025 | $9,994 +10.1% | $830,780 +10.3% |
| 2024 | $9,076 +8.2% | $752,900 +5.5% |
| 2023 | $8,388 +4.4% | $713,600 +5.8% |
| 2022 | $8,033 | $674,740 +7.2% |
| 2021 | -- | $629,190 +6.1% |
| 2020 | $7,295 -3.8% | $592,820 -3.8% |
| 2019 | $7,583 +9.7% | $616,240 +9.7% |
| 2018 | $6,914 +1.9% | $561,890 |
| 2017 | $6,788 -0.6% | $561,890 -0.8% |
| 2016 | $6,827 +1.9% | $566,310 -1.7% |
| 2015 | $6,698 +2.6% | $575,930 +2.4% |
| 2014 | $6,530 | $562,680 +6.5% |
| 2013 | -- | $528,360 +4.3% |
| 2012 | -- | $506,400 -5.9% |
| 2011 | -- | $538,380 +2.2% |
| 2010 | -- | $526,630 +5.4% |
| 2009 | -- | $499,850 -10.1% |
| 2008 | -- | $556,150 -0.9% |
| 2007 | -- | $561,360 +65.3% |
| 2003 | -- | $339,595 +6% |
| 2002 | -- | $320,375 +18% |
| 2001 | -- | $271,505 |
Find assessor info on the county website
Monthly payment
Est. payment
Payment breakdown
Explore the cost of this home by adjusting the details. Changes won't be saved.Climate risks
Neighborhood: Wiehle Ave - Reston Pky
Nearby schools
Schools provided by the listing agent
- District: Fairfax County Public Schools
Source: Bright MLS. This data may not be complete. We recommend contacting the local school district to confirm school assignments for this home.
Similar homes
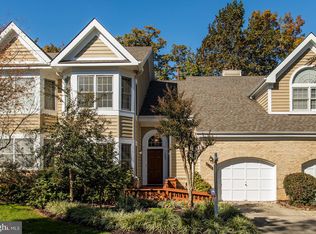
- $800,0003 bd4 ba2.5k sqft1213 Weatherstone Ct, Reston, VA 20194For Sale

 MLS ID #VAFX2316920, Kareem Almufti, Keller Williams Fairfax Gateway. Bright MLS
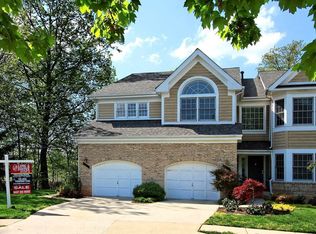
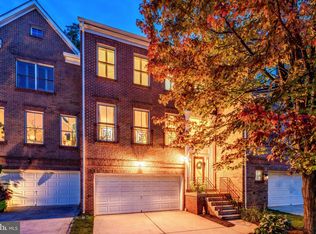
 - $849,9903 bd4 ba2.4k sqft1680 Waterhaven Dr, Reston, VA 20190For Sale
 MLS ID #VAFX2338430, Nikki Lagouros, Berkshire Hathaway HomeServices PenFed Realty. Bright MLS
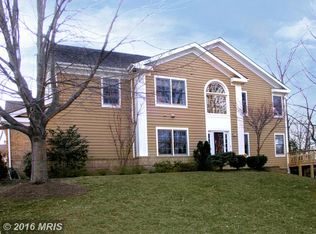
 - $775,0003 bd4 ba2k sqft1253 Wild Hawthorn Way, Reston, VA 20194For Sale
 MLS ID #VAFX2336184, Joan Reimann, Corcoran McEnearney. Bright MLS
 - $849,0003 bd4 ba1.6k sqft12091 Edgemere Cir, Reston, VA 20190For Sale
 MLS ID #VAFX2340138, Tracy Chandler, Berkshire Hathaway HomeServices PenFed Realty. Bright MLS
 - $1,135,0004 bd4 ba3.4k sqft1252 Lamplighter Way, Reston, VA 20194For SaleMLS ID #VAFX2340416, Rachel Bleha, Compass. Bright MLS
- $724,9003 bd4 ba2.1k sqft1432 Newport Spring Ct, Reston, VA 20194For SaleMLS ID #VAFX2335744, Haythem Hedda, Pearson Smith Realty, LLC. Bright MLS
- $899,0004 bd4 ba3k sqft11202 Wedge Dr, Reston, VA 20190For SaleMLS ID #VAFX2339736, Tom Bauer, Pearson Smith Realty, LLC. Bright MLS
- $849,9003 bd4 ba2.1k sqft1604 Apricot Ct, Reston, VA 20190For SaleMLS ID #VAFX2336416, Keith Howard, Keller Williams Realty. Bright MLS
- $799,9004 bd3 ba1.7k sqft12066 Edgemere Cir, Reston, VA 20190For SaleMLS ID #VAFX2340354, Julie Gibson, RE/MAX Distinctive Real Estate, Inc.. Bright MLS
- $1,135,0004 bd4 ba3k sqft1585 Regatta Ln, Reston, VA 20194For SaleMLS ID #VAFX2340052, Missy Edmondson, Long & Foster Real Estate, Inc.. Bright MLS
- $864,0005 bd3 ba2.4k sqft12312 Coleraine Ct, Reston, VA 20191For SaleMLS ID #VAFX2340206, Candyce Astroth, Samson Properties. Bright MLS
- $1,015,0003 bd4 ba2.4k sqft1650 Bandit Loop, Reston, VA 20190For SaleMLS ID #VAFX2337236, Julie Bowman, Pearson Smith Realty, LLC. Bright MLS
- $899,9005 bd3 ba3.2k sqft2283 Dosinia Ct, Reston, VA 20191For SaleMLS ID #VAFX2340624, Lucia A Jason, Samson Properties. Bright MLS
- $734,5003 bd3 ba2.6k sqft1591 Inlet Ct, Reston, VA 20190For SaleMLS ID #VAFX2336222, Kathy Scoggin, Coldwell Banker Realty. Bright MLS
- $984,5003 bd4 ba2.7k sqft1953 Lakeport Way, Reston, VA 20191For SaleMLS ID #VAFX2334834, Lisa DeCarlo, Samson Properties. Bright MLS
- $1,299,0003 bd4 ba3k sqft1987 Lakeport Way, Reston, VA 20191For SaleMLS ID #VAFX2336950, Jeff Palmucci, Weichert, REALTORS. Bright MLS
- $787,9003 bd4 ba3.1k sqft1718 Stuart Pointe Ln, Herndon, VA 20170For SaleMLS ID #VAFX2332720, Jennifer Young, Keller Williams Realty. Bright MLS
- $635,0003 bd4 ba1.6k sqft2323 Middle Creek Ln, Reston, VA 20191For SaleMLS ID #VAFX2338596, Stacy Rodgers, Berkshire Hathaway HomeServices PenFed Realty. Bright MLS
- $750,0003 bd3 ba2.2k sqft1301 Lopp Ct, Herndon, VA 20170For SaleMLS ID #VAFX2307858, Dawn Pace, Compass. Bright MLS
- $969,9004 bd3 ba2.7k sqft47514 Coldspring Pl, Sterling, VA 20165For SaleMLS ID #VALO2123662, Michelina Queri, Samson Properties. Bright MLS
