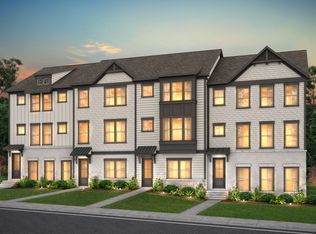
REDUCED! Instant Equity! Discover Lumina – Where Light Lives Beautifully. Radiant, refined, and rare — this stunning end-unit townhome captures the very best of Parkside at Mason Mill living. Perfectly positioned on a peaceful corner with expansive windows on three sides, Lumina glows with natural light and serene views of the 120-acre Mason Mill Park just beyond your doorstep. Style Meets Substance- Step inside to an inspired blend of sophistication and warmth. Wide-plank hardwood floors and custom architectural detailing set a tone of effortless elegance. Each space has been thoughtfully designed with bespoke accent walls and designer lighting that add harmony and personality throughout. The living room invites relaxation around a striking built-in electric fireplace — a perfect blend of modern artistry and cozy comfort in one striking focal point. A Kitchen Worth Gathering Around- At the heart of the home, the gourmet kitchen dazzles with crisp white cabinetry, quartz countertops, & a dramatic tile backsplash framing an oversized island perfect for entertaining. Chef-grade KitchenAid appliances & a Samsung Smart Family Hub™ refrigerator with Beverage Center™ make cooking, hosting, & everyday living a pleasure. The pantry keeps everything organized. Spaces for Connection and Calm- Just off the main living area, the sunroom offers panoramic views of the park’s treetops — the perfect setting for morning coffee or quiet reading. Step onto the deck to enjoy al fresco dinners or a glass of wine at sunset. Versatile Lower Level- The terrace-level suite offers endless flexibility — ideal as a guest retreat, home office, or creative studio. With sliding glass doors & a full bath with a glass-enclosed tub, it’s a space that adapts to your lifestyle. Luxury on the Upper Level- Upstairs, the primary suite is a private sanctuary with tray ceiling, recessed lighting, & dual walk-in closets. The ensuite bath feels like a spa — frameless glass shower with built-in bench, elegant tilework, and polished finishes. Two additional bedrooms share a beautifully detailed bath, while a well-equipped laundry room with Wi-Fi-enabled appliances adds convenience. Smart Storage and Everyday Ease- The oversized two-car garage offers room for vehicles, bikes, & extra storage — ideal for those who love an organized lifestyle. A Lifestyle That Extends Beyond Your Front Door- Enjoy resort-style amenities including a junior Olympic pool, fitness center, & clubhouse with lounge and game tables. Mason Mill Park’s woodland trails, dog park, & bike paths connect directly to the community, with routes leading to Emory and beyond. Perfectly Positioned Inside the Perimeter- Just minutes from Emory, the CDC, the VA Hospital, & the new CHOA campus, this location blends convenience with charm. Nearby Decatur Square and Toco Hills offer boutique shopping, cafés, & dining — all within easy reach of I-85 and I-285 for effortless commuting. Lumina isn’t just a name — it’s a feeling. Bright, elegant, and intentionally designed, this home captures the art of modern living in one of Atlanta’s most vibrant connected communities.
Closed
Zillow last checked:
Listing updated:
Bought with:
Jenny Alms, 318089
Atlanta Fine Homes Sotheby's International
Source: FMLS GA,MLS#: 7666618
Price history
| Date | Event | Price |
|---|---|---|
| 12/12/2025 | Sold | $699,900$278/sqft |
Source:  FMLS GA #7666618 Report a problem FMLS GA #7666618 Report a problem | ||
| 11/6/2025 | Pending sale | $699,900$278/sqft |
Source:  GAMLS #10626736 Report a problem GAMLS #10626736 Report a problem | ||
| 10/26/2025 | Price change | $699,900-4.8%$278/sqft |
Source: GAMLS #10626736 Report a problem | ||
| 10/16/2025 | Listed for sale | $735,000+9.1%$292/sqft |
Source: FMLS GA #7666618 Report a problem | ||
| 10/31/2023 | Sold | $673,607+28.8%$268/sqft |
Source: Public Record Report a problem | ||
| 2/5/2023 | Listing removed | -- |
Source:  Pulte Report a problem Pulte Report a problem | ||
| 10/22/2022 | Listed for sale | $522,990+1.6%$208/sqft |
Source: Pulte Report a problem | ||
| 8/6/2022 | Listing removed | -- |
Source: Pulte Report a problem | ||
| 7/5/2022 | Listed for sale | $514,990$205/sqft |
Source: Pulte Report a problem | ||
| 6/9/2022 | Listing removed | -- |
Source: Pulte Report a problem | ||
| 5/11/2022 | Listed for sale | $514,990+5.7%$205/sqft |
Source: Pulte Report a problem | ||
| 1/14/2022 | Listing removed | -- |
Source: Pulte Report a problem | ||
| 12/24/2021 | Price change | $486,990+1%$194/sqft |
Source: Pulte Report a problem | ||
| 12/11/2021 | Listed for sale | $481,990$192/sqft |
Source: Pulte Report a problem | ||
| 10/31/2021 | Listing removed | -- |
Source: Pulte Report a problem | ||
| 10/17/2021 | Listed for sale | $481,990$192/sqft |
Source: Pulte Report a problem | ||
Get a cash offer in 3 minutes
Find out how much your home could sell for in as little as 3 minutes with a no-obligation cash offer.
Estimated market value
$712,300
