New construction build, quality built by Palmer Custom Homes. Open floor plan with 9 foot ceilings and 10 foot where coffered. Custom cabinets, all quartz counter tops, large open floor plan, back porch, his and hers walk in closets in master, premium water proof vinyl throughout, large walk in shower, separate soaking tub in master, dual vanity in master, open dining area, ceiling fans, walk in pantry, large island, 6 inch baseboards, plenty of space to add RV parking on side of house. House sits on just over half acre.
Sold
Price Unknown
1260 YAUPON DR, Fischer, TX 78623
3beds
1,860sqft
Single Family Residence
Built in 2023
0.51 Acres Lot
$438,000 Zestimate®
$--/sqft
$2,334 Estimated rent
Home value
$438,000
$416,000 - $460,000
$2,334/mo
Zestimate® history
Owner options
List your home for rent
$2,334/mo
Rent Zestimate®
Find your next renter with Zillow Rental Manager. Plus, with online applications, you can quickly screen prospective tenants – for free.
$2,334/mo
Rent Zestimate®
Refinance and save
Refinancing to a lower rate could help reduce your monthly payments and save thousands over the life of the loan.
Explore your selling options
Work with a Zillow partner agent
Leverage their expertise and Zillow's premium Showcase listings to get your home seen by more buyers.
Get startedList with your own agent
Get your home in front of millions of buyers by listing it on Zillow.
Learn how to do itSell it yourself
Take full control of how buyers see your home on Zillow by listing For Sale by Owner (FSBO).
List your homeWhat's special
Large islandBack porchLarge walk in showerOpen floor planDual vanitySeparate soaking tubLarge open floor plan
Zillow last checked:
Listing updated:
Listed by:
Dwayne Allen TREC #662958 (979) 200-8447,
Central Metro Realty
Source: LERA MLS,MLS#: 1721218
Facts & features
Interior
Bedrooms & bathrooms
- Bedrooms: 3
- Bathrooms: 2
- Full bathrooms: 2
Primary bedroom
- Area: 168
- Dimensions: 12 x 14
Bedroom 2
- Area: 80
- Dimensions: 10 x 8
Primary bathroom
- Features: Tub/Shower Separate, Double Vanity
Dining room
- Area: 144
- Dimensions: 12 x 12
Family room
- Area: 224
- Dimensions: 16 x 14
Kitchen
- Area: 168
- Dimensions: 14 x 12
Heating
- Central, Electric
Cooling
- Central Air
Appliances
- Included: Cooktop, Self Cleaning Oven, Microwave, Range, Dishwasher, ENERGY STAR Qualified Appliances
- Laundry: Washer Hookup, Dryer Connection
Features
- One Living Area, Eat-in Kitchen, Kitchen Island, Breakfast Bar, Pantry, Master Downstairs, Ceiling Fan(s)
- Flooring: Laminate
- Windows: Double Pane Windows, Low Emissivity Windows
- Has basement: No
- Number of fireplaces: 1
- Fireplace features: One
Interior area
- Total structure area: 1,860
- Total interior livable area: 1,860 sqft
Property
Parking
- Total spaces: 2
- Parking features: Two Car Garage, Open
- Garage spaces: 2
Features
- Levels: One
- Stories: 1
- Pool features: None
Lot
- Size: 0.51 Acres
Details
- Parcel number: 450100008900
Construction
Type & style
- Home type: SingleFamily
- Property subtype: Single Family Residence
Materials
- Brick, Stucco, Radiant Barrier
- Foundation: Slab
- Roof: Composition
Condition
- New Construction
- New construction: Yes
- Year built: 2023
Details
- Builder name: Palmer Custom Homes
Utilities & green energy
- Sewer: Septic
Community & HOA
Community
- Features: None
- Subdivision: R
Location
- Region: Fischer
Financial & listing details
- Tax assessed value: $444,840
- Annual tax amount: $955
- Date on market: 9/11/2025
- Cumulative days on market: 150 days
- Listing terms: Conventional,FHA,VA Loan,Cash
Price history
| Date | Event | Price |
|---|---|---|
| 3/19/2024 | Sold | -- |
Source:  LERA MLS #1721218 Report a problem LERA MLS #1721218 Report a problem | ||
| 2/18/2024 | Pending sale | $459,000$247/sqft |
Source: LERA MLS #1721218 Report a problem | ||
| 11/24/2023 | Price change | $459,000-2.1%$247/sqft |
Source: LERA MLS #1721218 Report a problem | ||
| 10/27/2023 | Price change | $469,000-6%$252/sqft |
Source: LERA MLS #1721218 Report a problem | ||
| 9/5/2023 | Price change | $499,000-3.1%$268/sqft |
Source:  Unlock MLS #1929120 Report a problem Unlock MLS #1929120 Report a problem | ||
| 8/17/2023 | Price change | $515,000-1.9%$277/sqft |
Source: Unlock MLS #1929120 Report a problem | ||
| 6/24/2023 | Price change | $525,000-0.9%$282/sqft |
Source: Unlock MLS #1929120 Report a problem | ||
| 4/21/2023 | Listed for sale | $530,000+3457%$285/sqft |
Source: Unlock MLS #1929120 Report a problem | ||
| 5/1/2014 | Listing removed | $14,900$8/sqft |
Source: Keller Williams Heritage #997576 Report a problem | ||
| 12/1/2013 | Price change | $14,900-32%$8/sqft |
Source: Keller Williams Heritage #997576 Report a problem | ||
| 6/8/2013 | Price change | $21,900-26.8%$12/sqft |
Source: Keller Williams Heritage #997576 Report a problem | ||
| 5/4/2013 | Price change | $29,900+149.2%$16/sqft |
Source: Keller Williams Heritage #997576 Report a problem | ||
| 3/6/2012 | Listed for sale | $12,000$6/sqft |
Source: Coldwell Banker D'Ann Harper #934543 Report a problem | ||
Public tax history
| Year | Property taxes | Tax assessment |
|---|---|---|
| 2025 | $3,938 -23.5% | $444,840 +1.2% |
| 2024 | $5,146 -28.3% | $439,470 -8.7% |
| 2023 | $7,180 +651.1% | $481,460 +747.9% |
| 2022 | $956 +75.9% | $56,780 +87.5% |
| 2021 | $544 +33.6% | $30,280 +33.3% |
| 2020 | $407 +37.7% | $22,710 +42.8% |
| 2019 | $295 -2.6% | $15,900 |
| 2018 | $303 | $15,900 +33.4% |
| 2017 | -- | $11,920 +37.3% |
| 2016 | $163 -15.1% | $8,680 -15.1% |
| 2015 | $191 | $10,220 |
| 2014 | $191 | $10,220 |
Find assessor info on the county website
Neighborhood: 78623
Nearby homes
- $--3 bd2 ba1.8k sqft1240 Yaupon Dr, Fischer, TX 78623Sold
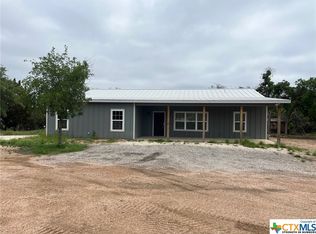
- $--3 bd2 ba1.5k sqft1310 Yaupon Dr, Fischer, TX 78623Sold
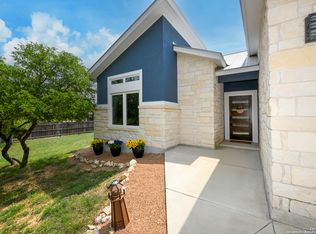
- $56,8100.5 Acres365 Persimmon Pass, Fischer, TX 78623Off Market

- $335,0003 bd2 ba1.8k sqft351 Persimmon Pass, Fischer, TX 78623Off Market
- $307,9003 bd2 ba1.3k sqft1330 Yaupon Dr, Fischer, TX 78623Off Market
- $59,8400.507 Acres515 Possum Tree, Fischer, TX 78623Off Market
- $435,1003 bd2 ba1.7k sqft1235 Yaupon Dr, Fischer, TX 78623Off Market
- $344,7003 bd2 ba1.2k sqft331 Persimmon Pass, Fischer, TX 78623Off Market
Nearby schools
GreatSchools rating
- 9/10Rebecca Creek Elementary SchoolGrades: PK-5Distance: 3.5 mi
- 8/10Mt Valley Middle SchoolGrades: 6-8Distance: 9.8 mi
- 7/10Canyon Lake High SchoolGrades: 9-12Distance: 2.9 mi
Schools provided by the listing agent
- Elementary: Indian Springs
- Middle: Canyon
- High: Canyon Lake
- District: Comal
Source: LERA MLS. This data may not be complete. We recommend contacting the local school district to confirm school assignments for this home.
Get a cash offer in 3 minutes
Find out how much your home could sell for in as little as 3 minutes with a no-obligation cash offer.
Estimated market value
$438,000
Get a cash offer in 3 minutes
Find out how much your home could sell for in as little as 3 minutes with a no-obligation cash offer.
Estimated market value
$438,000
- Texas
- Comal County
- Canyon Lake
- 78623
- 1260 YAUPON DR
Nearby cities
Nearby zip codes
Other Canyon Lake Topics
