Skip main navigation
For sale
  • $237,000

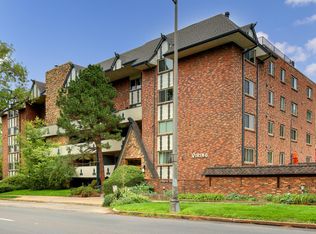
    1260 York Street #104, Denver, CO 80206

    1beds
    668sqft
    : 
    Loading
    Get pre-qualified
    Condominium
    Built in 1965
    -- sqft lot
    $229,800 Zestimate®
    $355/sqft
    $362/mo HOA

    What's special

    Intimate dining room areaGranite tile countersSolid stone vanityNew tubTile flooring and walls
    Congress Park Beauty! Cheerful, bright, open floor plan with top to bottom bathroom remodel in 2022. Including new tub, tile flooring & walls, and solid stone vanity. Newer (2021) kitchen appliances include a refrigerator, dishwasher, and Samsung range complete with air fry and convection. Kitchen is also appointed with granite tile counters extending to kitchen bar adjoining the living room. The intimate dining room area, just off the kitchen, opens to a generous living room, all with newer (2021) high quality vinyl flooring. Across the hall is the laundry room with new washer/dryer. Fitness room (with sauna!) is also across the way. Down the hall and a few steps into the basement are ski and storage lockers. Also included is a deeded reserved parking spot - a huge consideration when contemplating living in the city. Recently updated outdoor swimming pool and lounge area provide a lovely oasis. HOA covers costs of gas heat, property insurance, water, sewer, trash/recycling, common area maintenance, and snow removal. Denver Botanic Gardens, Cheesman Park, and Cherry Creek North are all minutes away!
    73 days
    |
    59
    |
    1
    |

    Zillow last checked:

    Listing updated:

    Listed by:

    Kimarie Dixon 720-971-3432 kim@dixonrealtyco.com,

    Dixon Realty

    Source: REcolorado as distributed by MLS GRID,MLS#: 6546603MLS Logo

    Loading...

      Facts & features

      Interior

      Bedrooms & bathrooms
      • Bedrooms: 1
      • Bathrooms: 1
      • Full bathrooms: 1
      • Main level bathrooms: 1
      • Main level bedrooms: 1
      Bedroom
      • Description: Beautiful New Flooring In 2021
      • Features: Primary Suite
      • Level: Main
      Bathroom
      • Description: Complete Gorgeous Remodel In 2022
      • Level: Main
      Dining room
      • Description: Beautiful New Flooring In 2021
      • Level: Main
      Kitchen
      • Description: Granite Counters, New Appliances And Flooring In 2021
      • Level: Main
      Living room
      • Description: Beautiful New Flooring In 2021
      • Level: Main
      Heating
      • Baseboard, Hot Water
      Cooling
      • Central Air
      Appliances
      • Included: Dishwasher, Disposal, Refrigerator, Self Cleaning Oven
      • Laundry: Common Area
      Features
      • Granite Counters, Open Floorplan, Smoke Free, Stone Counters
      • Flooring: Tile, Vinyl
      • Windows: Window Coverings
      • Has basement: No
      • Common walls with other units/homes: 2+ Common Walls
      Interior area
      • Total structure area: 668
      • Total interior livable area: 668 sqft
      • Finished area above ground: 668
      Video & virtual tour

      Property

      Parking
      • Total spaces: 1
      • Parking features: Asphalt
      • Details: Reserved Spaces: 1
      Features
      • Levels: One
      • Stories: 1
      • Pool features: Outdoor Pool
      Details
      • Parcel number: 501229035
      • Zoning: G-MU-3
      • Special conditions: Standard

      Construction

      Type & style
      • Home type: Condo
      • Property subtype: Condominium
      • Attached to another structure: Yes
      Materials
      • Brick
      • Roof: Composition
      Condition
      • Year built: 1965

      Utilities & green energy

      • Sewer: Public Sewer
      • Water: Public

      Community & HOA

      Community
      • Subdivision: Congress Park
      HOA
      • Has HOA: Yes
      • Amenities included: Coin Laundry, Elevator(s), Fitness Center, Pool, Storage
      • Services included: Heat, Insurance, Maintenance Grounds, Maintenance Structure, Recycling, Sewer, Snow Removal, Trash, Water
      • HOA fee: $362 monthly
      • HOA name: The Viking Condominium
      • HOA phone: 303-232-9200
      Location
      • Region: Denver

      Financial & listing details

      • Price per square foot: $355/sqft
      • Annual tax amount: $1,236
      • Date on market: 5/4/2026
      • Listing terms: 1031 Exchange,Cash,Conventional,VA Loan
      • Exclusions: None
      • Ownership: Individual

        Estimated market value

        $229,800

        $218,000 - $241,000

        $1,631/mo

        Price history

        DateEventPrice
        5/4/2026Listed for sale$237,000$355/sqft
        Source: REcolorado as distributed by MLS GRID #6546603 Report a problem
        4/17/2025Listing removed$1,500$2/sqft
        Source: Zillow Rentals Report a problem
        3/17/2025Listed for rent$1,500$2/sqft
        Source: Zillow Rentals Report a problem

        Public tax history

        Tax history is unavailable.

        Monthly payment

        Est. payment

        Payment breakdown

        Explore the cost of this home by adjusting the details. Changes won't be saved.
        All calculations are estimates and provided by Zillow, Inc. for informational purposes only. Actual amounts may vary.
        HOA fees may include property taxes on listings classified as Co-Ops. Contact the listing agent and/or owner for fee details.
        Mortgage interest rates are dependent on a number of factors, including credit score, down payment, and repayment length. Interest rate data provided by Zillow Group Marketplace, Inc. as of 1/1/1970 from various mortgage lenders with which we have lead or other similar arrangements; the Estimated Payment is an average of those rates.
        See how much you could borrow to make a competitive offer.

        Climate risks

        Neighborhood: Congress Park

        Getting around

        90 / 100
        Very Walkable
        52 / 100
        Good Transit
        89 / 100
        Very Bikeable

        Nearby schools

        GreatSchools rating
        Schools provided by the listing agent
        • Elementary: Bromwell
        • Middle: Morey
        • High: East
        • District: Denver 1

        Source: REcolorado as distributed by MLS GRID. This data may not be complete. We recommend contacting the local school district to confirm school assignments for this home.

        A local agent can set up tours, give advice and negotiate with sellers.

        Browse local experts

        Similar homes