Skip main navigation
Off market
  • $351,000

    12600 4th Ave W APT 7D, Everett, WA 98204

    2beds
    1,346sqft
    Condo
    Built in 1979
    -- sqft lot
    $351,000 Zestimate®
    $261/sqft
    $2,186 Estimated rent

    Home value

    $351,000

    $330,000 - $372,000

    $2,186/mo

    Zestimate® history
    Loading
    Loading...

    Owner options

    List your home for rent

    $2,186/mo

    Rent Zestimate®

    Find your next renter with Zillow Rental Manager. Plus, with online applications, you can quickly screen prospective tenants – for free.

    Learn more

    $2,186/mo

    Rent Zestimate®

    Refinance and save

    $2,513/mo

    Est. payment

    Refinancing to a lower rate could help reduce your monthly payments and save thousands over the life of the loan.

    See today's rates

    $2,513/mo

    Est. payment

    Explore your selling options

    Work with a Zillow partner agent

    Leverage their expertise and Zillow's premium Showcase listings to get your home seen by more buyers.

    Get started

    List with your own agent

    Get your home in front of millions of buyers by listing it on Zillow.

    Learn how to do it

    Sell it yourself

    Take full control of how buyers see your home on Zillow by listing For Sale by Owner (FSBO).

    List your home

    What's special

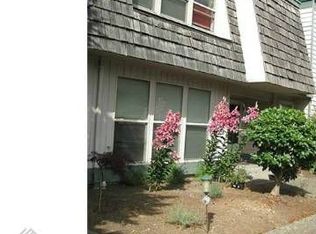
    Convenient south Everett townhouse-style condo in pet friendly community. Quiet location in back of complex next to grassy field, gardens and clubhouse. Level entry to relaxing living room leading to a bright kitchen with a shelf-filled laundry/pantry. Dining room opens to peaceful courtyard patio. Upstairs boasts dual masters with big closets plus newer carpet & bath flooring. 2 dedicated carport spots + several storage areas. Easy walk to stores, restaurants, & Park N Ride. Welcome Home!

    This property is off market, which means it's not currently listed for sale or rent on Zillow. This may be different from what's available on other websites or public sources.

    Facts & features

    Interior

    Bedrooms & bathrooms
    • Bedrooms: 2
    • Bathrooms: 3
    • Full bathrooms: 1
    • 3/4 bathrooms: 1
    • 1/2 bathrooms: 1
    Heating
    • Baseboard, Electric
    Cooling
    • Wall
    Appliances
    • Included: Dishwasher, Dryer, Garbage disposal, Microwave, Range / Oven, Refrigerator, Washer
    Features
    • Flooring: Carpet, Linoleum / Vinyl
    • Basement: None
    • Has fireplace: Yes
    • Fireplace features: masonry
    Interior area
    • Total interior livable area: 1,346 sqft

    Property

    Parking
    • Total spaces: 2
    • Parking features: Carport
    Features
    • Exterior features: Wood
    • Has spa: Yes
    Details
    • Parcel number: 00680100700400

    Construction

    Type & style
    • Home type: Condo
    Materials
    • Wood
    • Roof: Built-up
    Condition
    • Year built: 1979

    Community & neighborhood

    Location
    • Region: Everett

    HOA & financial

    HOA
    • Has HOA: Yes
    • HOA fee: $405 monthly

    Other

    Other facts
    • Bus line nearby: Y
    • Property type: COND
    • Dining room location: Main
    • Energy source: Electric
    • Kitchen (w/ eating area) location: Main
    • Living room location: Main
    • Entrance level: Main
    • Form 17: Provided
    • Possesion: Closing
    • Type of fireplace: Wood
    • Cats and dogs: Subj to Restrictions
    • Roof: Flat, Cedar Shake
    • Exterior: Wood
    • Appliance hookups: Cooking-Electric, Dryer-Electric, Washer
    • Lot details: Paved Street, Open Space, Sidewalk, Curbs
    • Master bedroom location: Upper
    • Style: 31 - Condo (2 Levels)
    • Heating and cooling: Wall, Window Unit A/C
    • Home owner dues include: Common Area Maintenance, Lawn Service, Water/Sewer, Garbage
    • Potential terms: Conventional, Cash Out
    • Unit features: Insulated Windows, Balcony/Deck/Patio, Master Bath, Ground Floor, Yard
    • Parking type: Carport
    • Common features: Pool-Outdoor, Club House, Athletic Court, Outside Entry, Hot Tub, Exercise Room, Sauna, Game/Rec Rm
    • Appliances that stay: Range/Oven, Dishwasher, Refrigerator, Washer, Microwave, Dryer, Garbage Disposal
    • Floor covering: Wall to Wall Carpet, Vinyl
    • Offers: Reviewed on receipt

    Price history

    DateEventPrice
    8/30/2019Sold$224,000-4.7%$166/sqft
    Source: NWMLS as distributed by MLS GRID #1487893 Report a problem
    7/27/2019Pending sale$235,000$175/sqft
    Source: Lake & Company #1487893 Report a problem
    7/11/2019Listed for sale$235,000+52.6%$175/sqft
    Source: Lake & Company #1487893 Report a problem
    12/9/2016Sold$154,000+18.5%$114/sqft
    Source: NWMLS as distributed by MLS GRID #980205 Report a problem
    2/13/2001Sold$130,000+42.4%$97/sqft
    Source: Public Record Report a problem
    8/9/1996Sold$91,300$68/sqft
    Source: Public Record Report a problem

    Public tax history

    YearProperty taxesTax assessment
    2024$2,912 +3.6%$330,000 +3%
    2023$2,810 +10%$320,500 +6%
    2022$2,555 +5.7%$302,500 +25%
    2021$2,417 +4.6%$242,000 +10%
    2020$2,311 +8.7%$220,000 +4.8%
    2019$2,127 $210,000 +11.7%
    2018-- $188,000 +19%
    2017$1,917 +13.3%$158,000 +1.9%
    2016$1,692 $155,000 +14.8%
    2015$1,692 +22.4%$135,000 +32.4%
    2013$1,383 $102,000
    2011-- --
    2010-- --

    Find assessor info on the county website

    Neighborhood: 98204

    Nearby schools

    GreatSchools rating
    Schools provided by the listing agent
    • Elementary: Lake Stickney Elem
    • Middle: Voyager Mid
    • High: Mariner High
    • District: Mukilteo

    Source: The MLS. This data may not be complete. We recommend contacting the local school district to confirm school assignments for this home.

    Get a cash offer in 3 minutes
    Find out how much your home could sell for in as little as 3 minutes with a no-obligation cash offer.
    Estimated market value
    $351,000
    Get a cash offer in 3 minutes
    Find out how much your home could sell for in as little as 3 minutes with a no-obligation cash offer.
    Estimated market value
    $351,000