Get ready to be WOWED! This move-in ready, WATERFRONT, one owner home has been lovingly maintained & updated & is ready for it's new owner! From fresh paint throughout, & newer HVAC & HWH, all you need to do is move-in! Situated on one of the best lots in the entire neighborhood, this home backs up to the community pond (HOA maintained) offering you serene privacy, while being in one of the best locations in Steele Creek. The main level offers an open concept floor plan featuring a HUGE family room with gas fireplace, den, & eat-in kitchen w/island! Upstairs includes a loft area that can be used as an office, playroom, family room or all three! Upstairs you will also find an over-sized en-suite bedroom featuring tray ceiling, en-suite bath w/garden tub & custom closet. The two well-sized auxilary bedrooms both have large closets & dedicated laundry room is centrally located. Outside your large, level backyard give you space & privacy. Close to shopping, restaurants & highways!
Closed
$420,000
12600 Cumberland Cove Dr, Charlotte, NC 28273
3beds
2,350sqft
Single Family Residence
Built in 2009
0.14 Acres Lot
$412,400 Zestimate®
$179/sqft
$2,378 Estimated rent
Home value
$412,400
$392,000 - $433,000
$2,378/mo
Zestimate® history
Owner options
List your home for rent
$2,378/mo
Rent Zestimate®
Find your next renter with Zillow Rental Manager. Plus, with online applications, you can quickly screen prospective tenants – for free.
$2,378/mo
Rent Zestimate®
Refinance and save
$2,534/mo
Est. payment
Refinancing to a lower rate could help reduce your monthly payments and save thousands over the life of the loan.
$2,534/mo
Est. payment
Explore your selling options
Work with a Zillow partner agent
Leverage their expertise and Zillow's premium Showcase listings to get your home seen by more buyers.
Get startedList with your own agent
Get your home in front of millions of buyers by listing it on Zillow.
Learn how to do itSell it yourself
Take full control of how buyers see your home on Zillow by listing For Sale by Owner (FSBO).
List your homeWhat's special
Zillow last checked:
Listing updated:
Listed by:
Lauren Fox lauren.fox@allentate.com,
Howard Hanna Allen Tate Charlotte South
Bought with:
Eliza Adams
Helen Adams Realty
Source: Canopy MLS as distributed by MLS GRID,MLS#: 4099325
Facts & features
Interior
Bedrooms & bathrooms
- Bedrooms: 3
- Bathrooms: 3
- Full bathrooms: 2
- 1/2 bathrooms: 1
Primary bedroom
- Level: Upper
Primary bedroom
- Level: Upper
Bedroom s
- Level: Upper
Bedroom s
- Level: Upper
Bedroom s
- Level: Upper
Bedroom s
- Level: Upper
Bathroom full
- Level: Upper
Bathroom full
- Level: Upper
Bathroom half
- Level: Main
Bathroom full
- Level: Upper
Bathroom full
- Level: Upper
Bathroom half
- Level: Main
Breakfast
- Level: Main
Breakfast
- Level: Main
Dining area
- Level: Main
Dining area
- Level: Main
Kitchen
- Level: Main
Kitchen
- Level: Main
Laundry
- Level: Upper
Laundry
- Level: Upper
Living room
- Level: Main
Living room
- Level: Main
Loft
- Level: Upper
Loft
- Level: Upper
Office
- Level: Upper
Office
- Level: Upper
Heating
- Central
Cooling
- Central Air
Appliances
- Included: Dishwasher, Disposal, Electric Range, Microwave
- Laundry: Laundry Room, Upper Level
Features
- Soaking Tub, Kitchen Island, Open Floorplan, Pantry, Tray Ceiling(s)(s)
- Flooring: Carpet, Vinyl
- Windows: Insulated Windows
- Has basement: No
- Attic: Pull Down Stairs
- Fireplace features: Family Room
Interior area
- Total structure area: 2,350
- Total interior livable area: 2,350 sqft
- Finished area above ground: 2,350
- Finished area below ground: 0
Property
Parking
- Total spaces: 2
- Parking features: Driveway, Attached Garage, On Street, Garage on Main Level
- Attached garage spaces: 2
- Has uncovered spaces: Yes
Features
- Levels: Two
- Stories: 2
- Pool features: Community
- Has view: Yes
- View description: Water
- Has water view: Yes
- Water view: Water
- Waterfront features: None, Pond
Lot
- Size: 0.14 Acres
- Features: Level, Pond(s), Private
Details
- Additional structures: None
- Parcel number: 21932275
- Zoning: R3
- Special conditions: Standard
- Other equipment: Network Ready, Surround Sound, Other - See Remarks
- Horse amenities: None
Construction
Type & style
- Home type: SingleFamily
- Architectural style: Traditional
- Property subtype: Single Family Residence
Materials
- Vinyl
- Foundation: Slab
- Roof: Shingle
Condition
- New construction: No
- Year built: 2009
Utilities & green energy
- Sewer: Public Sewer
- Water: City
- Utilities for property: Cable Connected, Electricity Connected
Community & HOA
Community
- Features: Pond, Sidewalks, Street Lights
- Security: Smoke Detector(s)
- Subdivision: Hamilton Lakes
Location
- Region: Charlotte
Financial & listing details
- Price per square foot: $179/sqft
- Tax assessed value: $382,600
- Annual tax amount: $3,109
- Date on market: 1/12/2024
- Cumulative days on market: 1 day
- Listing terms: Cash,Conventional,FHA,VA Loan
- Electric utility on property: Yes
- Road surface type: Concrete, Paved
Price history
| Date | Event | Price |
|---|---|---|
| 2/29/2024 | Sold | $420,000$179/sqft |
Source:  Canopy MLS as distributed by MLS GRID #4099325 Report a problem Canopy MLS as distributed by MLS GRID #4099325 Report a problem | ||
| 1/12/2024 | Listed for sale | $420,000+93.1%$179/sqft |
Source: Canopy MLS as distributed by MLS GRID #4099325 Report a problem | ||
| 8/26/2009 | Sold | $217,500$93/sqft |
Source: Public Record Report a problem | ||
Public tax history
| Year | Property taxes | Tax assessment |
|---|---|---|
| 2025 | $3,109 +1.9% | $382,600 |
| 2024 | $3,051 +3.6% | $382,600 |
| 2023 | $2,946 +16.5% | $382,600 +53.7% |
| 2022 | $2,527 +0.4% | $248,900 |
| 2021 | $2,516 +0.3% | $248,900 +0% |
| 2020 | $2,509 +0.7% | $248,800 |
| 2019 | $2,492 +9.9% | $248,800 +48.8% |
| 2018 | $2,267 +2.2% | $167,200 |
| 2017 | $2,218 | $167,200 |
| 2016 | $2,218 | $167,200 |
| 2015 | $2,218 +0.4% | $167,200 |
| 2014 | $2,210 | -- |
| 2013 | -- | $167,200 |
| 2012 | -- | $167,200 |
| 2011 | -- | $167,200 +596.7% |
| 2010 | -- | $24,000 |
| 2009 | -- | $24,000 |
| 2008 | -- | $24,000 |
| 2007 | -- | $24,000 |
| 2006 | -- | $24,000 |
| 2005 | -- | $24,000 |
Find assessor info on the county website
Neighborhood: Yorkshire
Nearby homes
- $363,6003 bd2 ba1.8k sqft12550 Cumberland Cove Dr, Charlotte, NC 28273Off Market
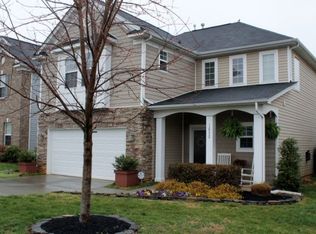
- $422,0003 bd2 ba2.5k sqft12604 Cumberland Cove Dr, Charlotte, NC 28273Off Market

- $393,0003 bd2 ba2.5k sqft12546 Cumberland Cove Dr, Charlotte, NC 28273Off Market
- $398,4004 bd3 ba2.2k sqft12610 Cumberland Cove Dr, Charlotte, NC 28273Off Market
- $384,5003 bd3 ba2.1k sqft12542 Cumberland Cove Dr, Charlotte, NC 28273Off Market
- $363,3003 bd2 ba2.1k sqft12616 Cumberland Cove Dr, Charlotte, NC 28273Off Market
- $356,8003 bd3 ba1.7k sqft12603 Cumberland Cove Dr, Charlotte, NC 28273Off Market
- $387,7003 bd3 ba2.1k sqft12607 Cumberland Cove Dr, Charlotte, NC 28273Off Market
Nearby schools
GreatSchools rating
- 6/10River Gate ElementaryGrades: K-5Distance: 0.3 mi
- 2/10Southwest Middle SchoolGrades: 6-8Distance: 1.3 mi
- 6/10Palisades High SchoolGrades: 9-11Distance: 2.2 mi
Schools provided by the listing agent
- Elementary: River Gate
- Middle: Southwest
- High: Palisades
Source: Canopy MLS as distributed by MLS GRID. This data may not be complete. We recommend contacting the local school district to confirm school assignments for this home.
Get a cash offer in 3 minutes
Find out how much your home could sell for in as little as 3 minutes with a no-obligation cash offer.
Estimated market value
$412,400
Get a cash offer in 3 minutes
Find out how much your home could sell for in as little as 3 minutes with a no-obligation cash offer.
Estimated market value
$412,400
- North Carolina
- Mecklenburg County
- Charlotte
- 28273
- Yorkshire
- 12600 Cumberland Cove Dr
