This charming Cape Cod sits back on a private 2.18 acres. Nestled on a beautiful wooded lot, this updated 3 bedroom and 2 bath home offers the perfect blend of character, privacy, and modern updates, but still convenient to everything you need. Spacious floor plan with 1836 square feet has a flow that is perfect for get togethers or just enjoying your family. Flexible living spaces that have endless possibilities. The downstairs has a living room, dining room, a flex space that could be a great office or playroom, a kitchen, and a family room. If there was a need for a first floor primary suite, this layout could accommodate. The second level has three good size bedrooms and a full bathroom. The entire home has LVP flooring, the first level was just replaced. All new paint inside. Thoughtfully renovated in 2022 with modern kitchen that includes white cabinetry, granite tops, appliances that convey including a new dishwasher. The family room has a bay window and a brick surround wood burning fireplace, as well as access to the mud room and full bath. Modern finishes throughout that include black hardware, LED light fixtures, and updated baths with modern tile surround in both tub/shower combos. Other features include gutter guards, dehumidifier installed in crawl space, water heater replaced in 2022, septic drain field new in 2022, detached storage shed, deck with room to sit and enjoy the yard, replacement windows, vinyl siding, 2 ton HVAC unit, all new LVP flooring just installed on first floor, and entire home just repainted inside.
Pending
Price cut: $5K (6/16)
$395,000
12600 Donegal Dr, Chesterfield, VA 23832
3beds
1,836sqft
Single Family Residence
Built in 1978
2.19 Acres Lot
$391,300 Zestimate®
$215/sqft
$-- HOA
What's special
- 28 days |
- 512 |
- 29 |
Likely to sell faster than
Zillow last checked:
Listing updated:
Listed by:
Raven Sickal 804-909-2755,
Open Gate Realty Group 804-873-1380
Source: CVRMLS,MLS#: 2614649 Originating MLS: Central Virginia Regional MLS
Originating MLS: Central Virginia Regional MLSFacts & features
Interior
Bedrooms & bathrooms
- Bedrooms: 3
- Bathrooms: 2
- Full bathrooms: 2
Rooms
- Room types: Center Hall
Other
- Description: Tub & Shower
- Level: First
Other
- Description: Tub & Shower
- Level: Second
Heating
- Electric, Heat Pump
Cooling
- Central Air
Appliances
- Included: Dryer, Dishwasher, Electric Cooking, Electric Water Heater, Oven, Refrigerator, Stove, Washer
Features
- Bookcases, Built-in Features, Bay Window, Dining Area, Separate/Formal Dining Room, Fireplace, Granite Counters, High Speed Internet, Recessed Lighting, Wired for Data
- Flooring: Vinyl
- Windows: Thermal Windows
- Basement: Crawl Space
- Attic: Pull Down Stairs
- Number of fireplaces: 1
- Fireplace features: Masonry, Wood Burning
Interior area
- Total interior livable area: 1,836 sqft
- Finished area above ground: 1,836
- Finished area below ground: 0
Video & virtual tour
Property
Parking
- Parking features: Off Street, Oversized
Features
- Patio & porch: Front Porch, Deck
- Exterior features: Deck, Storage, Shed
- Pool features: None
Lot
- Size: 2.19 Acres
- Features: Wooded
Details
- Parcel number: 737660783200000
- Zoning description: R25
Construction
Type & style
- Home type: SingleFamily
- Architectural style: Cape Cod
- Property subtype: Single Family Residence
Materials
- Drywall, Frame, Vinyl Siding
- Roof: Composition,Shingle
Condition
- Resale
- New construction: No
- Year built: 1978
Utilities & green energy
- Sewer: Septic Tank
- Water: Well
Community & HOA
Community
- Subdivision: Rocky Run
Location
- Region: Chesterfield
Financial & listing details
- Price per square foot: $215/sqft
- Tax assessed value: $388,600
- Annual tax amount: $3,205
- Date on market: 6/23/2026
- Ownership: Individuals
- Ownership type: Sole Proprietor
Estimated market value
$391,300
$372,000 - $411,000
$2,330/mo
Price history
| Date | Event | Price |
|---|---|---|
| 6/25/2026 | Pending sale | $395,000$215/sqft |
Source:  CVRMLS #2614649 Report a problem CVRMLS #2614649 Report a problem | ||
| 6/16/2026 | Price change | $395,000-1.3%$215/sqft |
Source: CVRMLS #2614649 Report a problem | ||
| 5/30/2026 | Listed for sale | $400,000+8.1%$218/sqft |
Source: CVRMLS #2614649 Report a problem | ||
| 11/21/2022 | Sold | $369,995$202/sqft |
Source: CVRMLS #2225368 Report a problem | ||
| 9/23/2022 | Pending sale | $369,995$202/sqft |
Source: CVRMLS #2225368 Report a problem | ||
| 9/18/2022 | Listed for sale | $369,995+37%$202/sqft |
Source: CVRMLS #2225368 Report a problem | ||
| 7/18/2022 | Sold | $270,000$147/sqft |
Source: Public Record Report a problem | ||
Public tax history
| Year | Property taxes | Tax assessment |
|---|---|---|
| 2025 | $3,206 +3.8% | $360,200 +5% |
| 2024 | $3,087 +24.9% | $343,000 +26.3% |
| 2023 | $2,472 +8% | $271,600 +9.2% |
| 2022 | $2,289 +3.4% | $248,800 +6.8% |
| 2021 | $2,214 +7.1% | $233,000 +7.1% |
| 2020 | $2,067 +13.3% | $217,600 +13.3% |
| 2019 | $1,824 -0.8% | $192,000 +2% |
| 2018 | $1,838 +6.3% | $188,200 +4.8% |
| 2017 | $1,729 | $179,500 +1.1% |
| 2016 | $1,729 +4.1% | $177,500 +4.2% |
| 2015 | $1,661 -0.3% | $170,400 -0.4% |
| 2014 | $1,667 | $171,000 -2.6% |
| 2013 | -- | $175,600 +1% |
| 2012 | -- | $173,800 -2.5% |
| 2011 | -- | $178,300 -4.2% |
| 2010 | -- | $186,100 -3.6% |
| 2009 | -- | $193,000 |
| 2008 | -- | $193,000 +7% |
| 2007 | -- | $180,300 +20.8% |
| 2005 | -- | $149,200 +7.1% |
| 2004 | -- | $139,300 +3.7% |
| 2003 | -- | $134,300 +7.8% |
| 2002 | -- | $124,600 +14.2% |
| 2001 | -- | $109,100 |
Find assessor info on the county website
Monthly payment
Est. payment
Payment breakdown
Explore the cost of this home by adjusting the details. Changes won't be saved.Climate risks
Neighborhood: 23832
Nearby schools
GreatSchools rating
- 8/10Spring Run Elementary SchoolGrades: PK-5Distance: 1.8 mi
- 5/10Bailey Bridge Middle SchoolGrades: 6-8Distance: 2.5 mi
- 4/10Manchester High SchoolGrades: 9-12Distance: 2.4 mi
Schools provided by the listing agent
- Elementary: Spring Run
- Middle: Bailey Bridge
- High: Manchester
Source: CVRMLS. This data may not be complete. We recommend contacting the local school district to confirm school assignments for this home.
- $334,5003 bd2 ba1.6k sqft12550 Donegal Dr, Chesterfield, VA 23832Off Market
- $422,8004 bd2 ba2k sqft12620 Donegal Dr, Chesterfield, VA 23832Off Market
- $472,2003 bd3 ba1.7k sqft12540 Donegal Dr, Chesterfield, VA 23832Off Market
- $470,1003 bd2 ba2.6k sqft12630 Donegal Dr, Chesterfield, VA 23832Off Market
- $579,6004 bd3 ba3.4k sqft12610 Donegal Dr, Chesterfield, VA 23832Off Market
- $434,7004 bd-- ba2.3k sqft10231 Donegal Pl, Chesterfield, VA 23832Off Market
- $441,3004 bd3 ba2.1k sqft10245 Donegal Pl, Chesterfield, VA 23832Off Market
- $376,1004 bd2 ba1.8k sqft10215 Donegal Pl, Chesterfield, VA 23832Off Market
A local agent can set up tours, give advice and negotiate with sellers.
Similar homes
- $385,0004 bd3 ba1.8k sqft4223 Round Hill Dr, Chesterfield, VA 23832For Sale
 MLS ID #2616829, Vanessa Pastore-Smith, River Fox Realty. CVRMLS
 - $515,0004 bd4 ba2.1k sqft15519 Centerline Ct, Chesterfield, VA 23832For Sale
 MLS ID #2619104, Lauren DeMarco, EXP Realty, LLC. CVRMLS
 - $415,0003 bd3 ba1.9k sqft13608 Northwich Ter, Midlothian, VA 23112For Sale
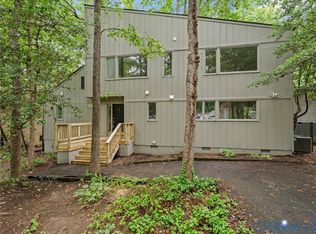 MLS ID #2613905, James Strum, Long & Foster REALTORS. CVRMLS
 - $426,0004 bd3 ba1.8k sqft2566 Brookforest Ct, Midlothian, VA 23112For Sale
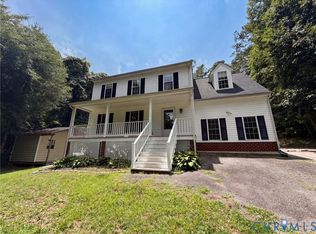 MLS ID #2617137, Verria Hairston, Opendoor Brokerage LLC. CVRMLS
 - $414,9504 bd3 ba1.9k sqft11017 Corryville Rd, North Chesterfield, VA 23236For SaleMLS ID #2618346, Ashley Cooper, Providence Hill Real Estate. CVRMLS
- $398,0004 bd3 ba2.1k sqft13506 Green Spire Ct, Chester, VA 23836For SaleMLS ID #2618548, Matthew Henry, KW Metro Center. CVRMLS
- $540,0003 bd3 ba2.5k sqft12301 Hulsey Dr, Chesterfield, VA 23838For SaleMLS ID #2617324, Catherine Curran, KW Metro Center. CVRMLS
- $380,0004 bd3 ba1.8k sqft5112 Cane Mill Ln, North Chesterfield, VA 23236For SaleMLS ID #2617790, Stephany Lopez, CapCenter. CVRMLS
- $534,9503 bd3 ba2.6k sqft10601 Beaver Bridge Rd, Chesterfield, VA 23838For SaleMLS ID #2618798, Franklin Earley, Samson Properties. CVRMLS
- $395,0004 bd2 ba1.7k sqft4508 Edenton Pl, Chester, VA 23831For SaleMLS ID #2610392, Regina Banks, United Real Estate Richmond. CVRMLS
- $430,0004 bd3 ba1.8k sqft1519 Wilson Wood Rd, Midlothian, VA 23114For SaleMLS ID #2615123, Richard Sena, Redfin Corporation. CVRMLS
- $399,9502 bd3 ba2.2k sqft6944 Leire Ln, Chesterfield, VA 23832For SaleMLS ID #2618914, Janet Carroll, Integrity Choice Realty. CVRMLS
- $420,0004 bd2 ba1.7k sqft1411 Avatar Dr, Powhatan, VA 23139For SaleMLS ID #2616099, Jennifer Walker, Real Broker LLC. CVRMLS
- $410,0004 bd3 ba2k sqft1500 Stone River Rd, North Chesterfield, VA 23235For SaleMLS ID #2617328, Peggy Thibodeau, Keller Williams Realty. CVRMLS
- $389,9994 bd3 ba1.9k sqft6712 Hedges Rd N, Richmond, VA 23224For SaleMLS ID #2615142, Juliet Monie, Village Concepts Realty Group. CVRMLS
- $425,0003 bd3 ba1.9k sqft2217 Fall Line Dr, Powhatan, VA 23139For SaleMLS ID #2617326, Carey French, EXP Realty LLC. CVRMLS
- $449,5003 bd2 ba1.6k sqft1629 New Market Rd, Henrico, VA 23231For SaleMLS ID #2617130, Alyse Auernheimer, Rashkind Saunders & Co.. CVRMLS
- $499,0004 bd3 ba2.5k sqft4113 Poplar Grove Rd, Midlothian, VA 23112For SaleMLS ID #2616508, Monica Sharma, Praxis Realty Inc. CVRMLS
- $399,9504 bd3 ba2.6k sqft4411 Overridge Dr, Chester, VA 23831For SaleMLS ID #2610435, Chuck Carlisle, Carlisle Real Estate. CVRMLS
- $424,9503 bd3 ba1.7k sqft1617 Colehollow Dr, Midlothian, VA 23113For SaleMLS ID #2617391, Jo Ann Breaux, The Hogan Group Real Estate. CVRMLS
