Welcome to 12600 Euclid Street, Unit 4 — a rare, ground-level end unit offering the perfect blend of comfort, privacy, and convenience. This three bedroom, two bathroom home is ideally located in a beautifully maintained gated community and boasts a desirable wrap-around patio that’s perfect for outdoor entertaining or relaxing in the California sunshine. Step inside to find a bright and open living space featuring large windows that fill the home with natural light. The thoughtfully designed floor plan offers seamless flow between the living, dining, and kitchen areas ideal for both everyday living and hosting guests. An upstairs primary suite includes an ensuite bathroom and generous closet space, while two additional bedrooms on the main floor provide flexibility for family, guests, or a home office. Enjoy the ease of direct access to your two car attached garage, plus convenient in-unit laundry and central heating and cooling. Located near top-rated schools, shopping, dining, and major freeways, this home offers the best of Garden Grove living — all within a peaceful, well-kept community that includes a pool and spa. Don’t miss the opportunity to make this inviting condo your new home!
Sold for $680,000
Listed by: Seven Gables Real Estate • Carolyn Betpera • Contact: 949-506-9656
Bought with: Century Financial Group, Corp.
$680,000
12600 Euclid St APT 4, Garden Grove, CA 92840
3beds
1,213sqft
Condominium
Built in 1988
-- sqft lot
$686,700 Zestimate®
$561/sqft
$3,410 Estimated rent
Home value
$686,700
$632,000 - $742,000
$3,410/mo
Zestimate® history
Owner options
List your home for rent
$3,410/mo
Rent Zestimate®
Find your next renter with Zillow Rental Manager. Plus, with online applications, you can quickly screen prospective tenants – for free.
$3,410/mo
Rent Zestimate®
Refinance and save
$4,802/mo
Est. payment
Refinancing to a lower rate could help reduce your monthly payments and save thousands over the life of the loan.
$4,802/mo
Est. payment
Explore your selling options
Work with a Zillow partner agent
Leverage their expertise and Zillow's premium Showcase listings to get your home seen by more buyers.
Get startedList with your own agent
Get your home in front of millions of buyers by listing it on Zillow.
Learn how to do itSell it yourself
Take full control of how buyers see your home on Zillow by listing For Sale by Owner (FSBO).
List your homeWhat's special
Zillow last checked:
Listing updated:
Listed by:
Carolyn Betpera DRE #01935588 949-506-9656,
Seven Gables Real Estate
Bought with:
Karen Ngoc Lang Luu, DRE #01426053
Century Financial Group, Corp.
Source: CRMLS,MLS#: OC25245207 Originating MLS: California Regional MLS
Originating MLS: California Regional MLSFacts & features
Interior
Bedrooms & bathrooms
- Bedrooms: 3
- Bathrooms: 2
- Full bathrooms: 2
- Main level bathrooms: 1
- Main level bedrooms: 2
Rooms
- Room types: Bedroom, Kitchen, Living Room, Primary Bathroom, Primary Bedroom, Other
Primary bedroom
- Features: Primary Suite
Bedroom
- Features: Bedroom on Main Level
Bathroom
- Features: Bathroom Exhaust Fan, Bathtub, Closet, Dual Sinks, Granite Counters, Quartz Counters, Remodeled, Separate Shower, Tub Shower, Upgraded
Kitchen
- Features: Kitchen/Family Room Combo, Quartz Counters, Remodeled, Updated Kitchen
Other
- Features: Walk-In Closet(s)
Heating
- Central
Cooling
- Central Air
Appliances
- Included: Dishwasher, Gas Range, Microwave, Refrigerator
- Laundry: Laundry Closet
Features
- Balcony, Open Floorplan, Quartz Counters, Bedroom on Main Level, Primary Suite, Walk-In Closet(s)
- Flooring: Carpet, Laminate
- Doors: Sliding Doors
- Windows: Screens
- Has fireplace: Yes
- Fireplace features: Family Room
- Common walls with other units/homes: 2+ Common Walls
Interior area
- Total interior livable area: 1,213 sqft
- Finished area below ground: 0
Property
Parking
- Total spaces: 2
- Parking features: Garage
- Attached garage spaces: 2
Features
- Levels: Two
- Stories: 2
- Entry location: 1
- Patio & porch: Concrete, Enclosed, Open, Patio, Wrap Around
- Pool features: Fenced, In Ground, Association
- Has spa: Yes
- Spa features: Association, Heated, In Ground
- Has view: Yes
- View description: None
Lot
- Features: Corner Lot
Details
- Parcel number: 93004428
- Special conditions: Standard
Construction
Type & style
- Home type: Condo
- Property subtype: Condominium
- Attached to another structure: Yes
Materials
- Stucco
- Foundation: Slab
Condition
- Updated/Remodeled
- New construction: No
- Year built: 1988
Utilities & green energy
- Electric: Standard
- Sewer: Public Sewer
- Water: Public
- Utilities for property: Cable Connected, Electricity Connected, Natural Gas Connected, Sewer Connected, Water Connected
Community & HOA
Community
- Features: Sidewalks, Gated
- Security: Carbon Monoxide Detector(s), Security Gate, Gated Community, Smoke Detector(s)
- Subdivision: Villa Grande
HOA
- Has HOA: Yes
- Amenities included: Controlled Access, Pool, Spa/Hot Tub, Trash, Water
- Services included: Sewer
- HOA fee: $513 monthly
- HOA name: Garden Grove Villa Grande
- HOA phone: 949-508-1557
Location
- Region: Garden Grove
Financial & listing details
- Price per square foot: $561/sqft
- Tax assessed value: $663,000
- Annual tax amount: $8,380
- Date on market: 11/5/2025
- Cumulative days on market: 20 days
- Listing terms: Cash,Cash to New Loan
- Exclusions: Refrigerator, Washer and Dryer
- Road surface type: Paved
Price history
| Date | Event | Price |
|---|---|---|
| 1/5/2026 | Sold | $680,000-0.7%$561/sqft |
Source:  CRMLS #OC25245207 Report a problem CRMLS #OC25245207 Report a problem | ||
| 12/29/2025 | Pending sale | $685,000+5.4%$565/sqft |
Source: CRMLS #OC25245207 Report a problem | ||
| 2/27/2024 | Sold | $650,000+4%$536/sqft |
Source: CRMLS #DW24005589 Report a problem | ||
| 1/26/2024 | Pending sale | $625,000$515/sqft |
Source: CRMLS #DW24005589 Report a problem | ||
| 1/25/2024 | Price change | $625,000+6.1%$515/sqft |
Source: CRMLS #DW24005589 Report a problem | ||
| 1/12/2024 | Listed for sale | $589,000+25.6%$486/sqft |
Source: CRMLS #DW24005589 Report a problem | ||
| 10/21/2020 | Sold | $469,000+4.5%$387/sqft |
Source:  CRMLS #PW20175431 Report a problem CRMLS #PW20175431 Report a problem | ||
| 9/15/2020 | Pending sale | $448,800$370/sqft |
Source: Nationwide Real Estate Execs #PW20175431 Report a problem | ||
| 9/8/2020 | Listed for sale | $448,800+34%$370/sqft |
Source: Nationwide Real Estate Execs #PW20175431 Report a problem | ||
| 12/12/2014 | Sold | $335,000+1.5%$276/sqft |
Source: Public Record Report a problem | ||
| 11/7/2014 | Pending sale | $330,000$272/sqft |
Source: Fidelity Realty & Dev. Group #PW14232706 Report a problem | ||
| 11/2/2014 | Price change | $330,000-1.5%$272/sqft |
Source: Fidelity Realty & Dev. Group #PW14232706 Report a problem | ||
| 7/28/2014 | Price change | $335,000-1.5%$276/sqft |
Source: Fidelity Realty & Dev. Group #PW14135721 Report a problem | ||
| 7/24/2014 | Price change | $340,000-1.4%$280/sqft |
Source: Fidelity Realty & Dev. Group #PW14135721 Report a problem | ||
| 6/10/2014 | Listed for sale | $345,000$284/sqft |
Source: Fidelity Realty & Dev. Group #PW14135721 Report a problem | ||
| 4/25/2014 | Pending sale | $345,000$284/sqft |
Source: Fidelity Realty & Dev. Group #PW14135721 Report a problem | ||
| 4/23/2014 | Price change | $345,000-1.4%$284/sqft |
Source: Fidelity Realty & Dev. Group #PW14135721 Report a problem | ||
| 3/29/2014 | Listed for sale | $349,900+94.4%$288/sqft |
Source: Fidelity Realty & Dev. Group #PW14135721 Report a problem | ||
| 10/11/2013 | Sold | $180,000-52.6%$148/sqft |
Source: Public Record Report a problem | ||
| 7/28/2005 | Sold | $380,000+107.7%$313/sqft |
Source: Public Record Report a problem | ||
| 6/29/2001 | Sold | $183,000+74.3%$151/sqft |
Source: Public Record Report a problem | ||
| 11/4/1997 | Sold | $105,000$87/sqft |
Source: Public Record Report a problem | ||
Public tax history
| Year | Property taxes | Tax assessment |
|---|---|---|
| 2025 | $8,380 +33% | $663,000 +33.2% |
| 2024 | $6,299 +2.3% | $497,705 +2% |
| 2023 | $6,158 +2.3% | $487,947 +2% |
| 2022 | $6,021 +0% | $478,380 +2% |
| 2021 | $6,020 +27.7% | $469,000 +27.4% |
| 2020 | $4,713 | $368,142 +2% |
| 2019 | $4,713 +1.4% | $360,924 +2% |
| 2018 | $4,649 +3.6% | $353,848 +2% |
| 2017 | $4,486 | $346,910 +2% |
| 2016 | $4,486 +5.2% | $340,108 +1.5% |
| 2015 | $4,263 +32.4% | $335,000 +36.5% |
| 2014 | $3,221 | $245,340 |
| 2013 | -- | $245,340 |
| 2012 | -- | $245,340 -6% |
| 2011 | -- | $261,000 -3% |
| 2010 | -- | $269,000 |
Find assessor info on the county website
Neighborhood: 92840
Nearby homes
- $633,3003 bd3 ba1.1k sqft12600 Euclid St APT 1, Garden Grove, CA 92840Off Market

- $584,5003 bd2 ba1k sqft12600 Euclid St APT 5, Garden Grove, CA 92840Off Market
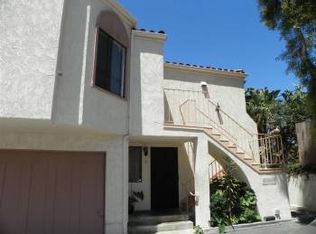
- $535,9002 bd2 ba860 sqft12600 Euclid St APT 6, Garden Grove, CA 92840Off Market
- $620,2003 bd2 ba1.3k sqft12600 Euclid St APT 1, Garden Grove, CA 92840Off Market
- $690,0003 bd3 ba1.1k sqft12600 Euclid St APT 2, Garden Grove, CA 92840Sold
- $605,8002 bd2 ba1.1k sqft12600 Euclid St APT 7, Garden Grove, CA 92840Off Market
- $539,8002 bd2 ba860 sqft12600 Euclid St APT 8, Garden Grove, CA 92840Off Market
- $658,2003 bd2 ba1.4k sqft12600 Euclid St APT 9, Garden Grove, CA 92840Off Market
Nearby schools
GreatSchools rating
- 8/10Agnes Ware Stanley Elementary SchoolGrades: K-6Distance: 0.4 mi
- 6/10Dr. Walter C. Ralston Intermediate SchoolGrades: 7-8Distance: 0.2 mi
- 9/10Garden Grove High SchoolGrades: 9-12Distance: 0.3 mi
Schools provided by the listing agent
- Elementary: Stanley
- Middle: Ralston
- High: Garden Grove
Source: CRMLS. This data may not be complete. We recommend contacting the local school district to confirm school assignments for this home.
Get a cash offer in 3 minutes
Find out how much your home could sell for in as little as 3 minutes with a no-obligation cash offer.
Estimated market value
$686,700
Get a cash offer in 3 minutes
Find out how much your home could sell for in as little as 3 minutes with a no-obligation cash offer.
Estimated market value
$686,700
- California
- Orange County
- Garden Grove
- 92840
- 12600 Euclid St Apartment 4
Nearby cities
Nearby zip codes
Other Garden Grove Topics
