ESSENCE Live authentically. Hewn from ashlar stone between 1926 and 1930, Wynddon Estate rises above nearly seven acres of sculpted grounds overlooking the glittering expanse of Loch Raven Reservoir. A French manor estate steeped in history, whose architecture will endure. Six fireplaces anchor rooms dressed in original wood paneling and ornate millwork, where craftsman-era proportions quietly command every space. Old soul intact. Unrivaled setting. Walled gardens spill into sweeping lawn and panoramic vistas as koi ponds catch the light. Raised herb beds sit steps from your kitchen door. Revel in the joy of growing your own herbs and veg. Outdoor living aesthetics were inspired by the Chartres Cathedral in France. A crystal pool perches at the landscape's edge, framing summer reservoir vistas with cinematic ease. Expansive stone terraces reach into the landscape and invite you to slow the pace of life. Lovingly restored, thoughtfully modernized, the primary suite offers genuine repose, its luxe bath a private sanctuary. Authentic materials, textures, proportions... the sense of place is captivating. A once in a lifetime property. Cultivate your existence. The art of uniting human and home. LOCAL FLAVOR AND PROVISIONS John Brown Store and Wegmans. Favorite local dining at Peerce's Plantation, The Milton Inn, The Oregon Grill, The Butler Cabin, and The Filling Station. An exit north offers Graul's Market along with Casa Mia’s, Manor Tavern, Woodfire Kitchen and The Creamery Connection. Tap into local breweries, such as Inverness Brewing, Farmacy Brewing and Big Truck Farm Brewery. OUTINGS AND LEISURES Explore the NCR Trail. A 21-mile flat, crushed-stone trail open to hikers, bikers, and horses, it runs along the scenic Gunpowder Falls river. Go tubing on the Gunpowder River. Loch Raven Reservoir offers scenic beauty and water activities. Enjoy Ladew Topiary Gardens... these gardens are 22 acres of spectacular, award-winning gardens, more than 100 remarkable topiaries, a mile-long Nature Walk, and native Butterfly House. Explore The Manor Mill, a pre-revolutionary grist mill that now houses a wide variety of art and entertainment events. Tee off at Hunt Valley Country Club Golf Course or Pine Ridge Golf Course. Or visit The National Lacrosse Hall of Fame and Museum which honors the history and legends in the sport. PROXIMITY Zippy access to the I-83 on ramp, about 13 minutes to Hunt Valley, and about 14 minutes to Towson. 48 minutes to BWI and 26 minutes to Penn Station. Approximately 1 hour 45 minutes to DC. REGION Established in the 1700s, the village was once an old mill town. It notably served as a filming location for scenes in John Waters' 1972 film Pink Flamingos.
For sale
$3,499,000
12600 Jarrettsville Pike, Phoenix, MD 21131
13beds
13,242sqft
:
Get pre-qualified$22,846/mo
Farm
Built in 1928
6.8 Acres Lot
$-- Zestimate®
$264/sqft
$-- HOA
What's special
Craftsman-era proportionsHewn from ashlar stoneOrnate millworkOriginal wood panelingAuthentic materials textures proportionsSix fireplaces anchor rooms
- 108 days |
- 1,895 |
- 83 |
Zillow last checked:
Listing updated:
Listed by:
Heidi Krauss 410-935-6881,
Krauss Real Property Brokerage (410) 804-7921
Source: Bright MLS,MLS#: MDBC2159032
Facts & features
Interior
Bedrooms & bathrooms
- Bedrooms: 13
- Bathrooms: 14
- Full bathrooms: 11
- 1/2 bathrooms: 3
- Main level bathrooms: 14
- Main level bedrooms: 13
Basement
- Area: 5322
Heating
- Forced Air, Other, Oil
Cooling
- Central Air, Electric
Appliances
- Included: Water Heater
Features
- Basement: Finished,Interior Entry
- Number of fireplaces: 4
Interior area
- Total structure area: 18,564
- Total interior livable area: 13,242 sqft
- Finished area above ground: 13,242
- Finished area below ground: 0
Property
Parking
- Parking features: Driveway
- Has uncovered spaces: Yes
Accessibility
- Accessibility features: Other
Features
- Levels: Four
- Stories: 4
- Exterior features: Play Equipment
- Has private pool: Yes
- Pool features: Heated, Salt Water, Private
Lot
- Size: 6.8 Acres
Details
- Additional structures: Above Grade, Below Grade, Shed(s)
- Parcel number: 04101700011636
- Zoning: RESIDENTIAL
- Special conditions: Standard
Construction
Type & style
- Home type: SingleFamily
- Architectural style: French
- Property subtype: Farm
Materials
- Stone
- Foundation: Other
Condition
- New construction: No
- Year built: 1928
Utilities & green energy
- Electric: Generator
- Sewer: Septic Exists
- Water: Well
Community & HOA
Community
- Subdivision: None Available
HOA
- Has HOA: No
Location
- Region: Phoenix
Financial & listing details
- Price per square foot: $264/sqft
- Tax assessed value: $2,896,300
- Annual tax amount: $34,771
- Date on market: 4/24/2026
- Listing agreement: Exclusive Right To Sell
- Ownership: Fee Simple
Estimated market value
Not available
Estimated sales range
Not available
Not available
Price history
| Date | Event | Price |
|---|---|---|
| 4/23/2026 | Listed for sale | $3,499,000-25.5%$264/sqft |
Source:  Bright MLS #MDBC2158358 Report a problem Bright MLS #MDBC2158358 Report a problem | ||
| 6/13/2025 | Listing removed | $4,695,000$355/sqft |
Source: Bright MLS #MDBC2092134 Report a problem | ||
| 2/1/2025 | Listed for sale | $4,695,000-8.8%$355/sqft |
Source: Bright MLS #MDBC2092134 Report a problem | ||
| 8/26/2024 | Listing removed | $5,150,000$389/sqft |
Source: Bright MLS #MDBC2092134 Report a problem | ||
| 3/27/2024 | Listed for sale | $5,150,000+74.6%$389/sqft |
Source: Bright MLS #MDBC2092134 Report a problem | ||
| 4/1/2022 | Sold | $2,950,000-4.8%$223/sqft |
Source: Bright MLS #MDBC2021382 Report a problem | ||
| 2/14/2022 | Pending sale | $3,099,800$234/sqft |
Source:  Berkshire Hathaway HomeServices Homesale Realty #MDBC2021382 Report a problem Berkshire Hathaway HomeServices Homesale Realty #MDBC2021382 Report a problem | ||
| 2/14/2022 | Contingent | $3,099,800$234/sqft |
Source: Bright MLS #MDBC2021382 Report a problem | ||
| 1/6/2022 | Price change | $3,099,800-2.5%$234/sqft |
Source: Bright MLS #MDBC2021382 Report a problem | ||
| 10/13/2021 | Price change | $3,180,000-33.8%$240/sqft |
Source: Berkshire Hathaway HomeServices Homesale Realty #MDBC2011098 Report a problem | ||
| 9/13/2021 | Price change | $4,800,000+50.9%$362/sqft |
Source: Bright MLS #MDBC2011132 Report a problem | ||
| 1/9/2021 | Price change | $3,180,000-2.9%$240/sqft |
Source: Bright MLS #MDBC517004 Report a problem | ||
| 10/14/2020 | Price change | $3,275,000-8.7%$247/sqft |
Source: Berkshire Hathaway HomeServices Homesale Realty #MDBC509704 Report a problem | ||
| 5/1/2020 | Listed for sale | $3,587,000+3%$271/sqft |
Source: Bright MLS #MDBC484178 Report a problem | ||
| 7/21/2005 | Sold | $3,481,000+181.9%$263/sqft |
Source: Public Record Report a problem | ||
| 6/29/2001 | Sold | $1,235,000-31.4%$93/sqft |
Source: Public Record Report a problem | ||
| 10/25/1999 | Sold | $1,800,000-28%$136/sqft |
Source: Public Record Report a problem | ||
| 1/21/1997 | Sold | $2,500,000$189/sqft |
Source: Public Record Report a problem | ||
Public tax history
| Year | Property taxes | Tax assessment |
|---|---|---|
| 2025 | $34,831 +8.5% | $2,868,900 +8.3% |
| 2024 | $32,099 +9.1% | $2,648,400 +9.1% |
| 2023 | $29,426 +10% | $2,427,900 +10% |
| 2022 | $26,754 | $2,207,400 |
| 2021 | $26,754 | $2,207,400 |
| 2020 | $26,754 -21.9% | $2,207,400 -21.9% |
| 2019 | $34,244 | $2,825,400 |
| 2018 | $34,244 | $2,825,400 |
| 2017 | $34,244 +41.9% | $2,825,400 -1.7% |
| 2016 | $24,131 | $2,873,400 +2.9% |
| 2015 | $24,131 | $2,792,833 +3% |
| 2014 | $24,131 | $2,712,267 +3.1% |
| 2013 | -- | $2,631,700 |
| 2012 | -- | $2,631,700 |
| 2011 | -- | $2,631,700 -23.1% |
| 2010 | -- | $3,422,920 +19% |
| 2009 | -- | $2,876,672 +23.4% |
| 2008 | -- | $2,330,426 +30.6% |
| 2007 | -- | $1,784,180 +11.4% |
| 2006 | -- | $1,601,012 +12.9% |
| 2005 | -- | $1,417,846 +14.8% |
| 2004 | -- | $1,234,680 +2.1% |
| 2003 | -- | $1,209,266 +2.1% |
| 2002 | -- | $1,183,853 -49.8% |
| 2001 | -- | $2,357,150 |
Find assessor info on the county website
Monthly payment
Est. payment
Payment breakdown
Explore the cost of this home by adjusting the details. Changes won't be saved.Climate risks
Neighborhood: 21131
Nearby schools
GreatSchools rating
- 9/10Jacksonville Elementary SchoolGrades: PK-5Distance: 3.2 mi
- 6/10Cockeysville Middle SchoolGrades: 6-8Distance: 2.8 mi
- 8/10Dulaney High SchoolGrades: 9-12Distance: 1.8 mi
Schools provided by the listing agent
- District: Baltimore County Public Schools
Source: Bright MLS. This data may not be complete. We recommend contacting the local school district to confirm school assignments for this home.
- $2,088,100-- bd6 ba7.8k sqft12522 Jarrettsville Pike, Phoenix, MD 21131Off Market
- $1,280,1005 bd6 ba4.8k sqft12516 Jarrettsville Pike, Phoenix, MD 21131Off Market
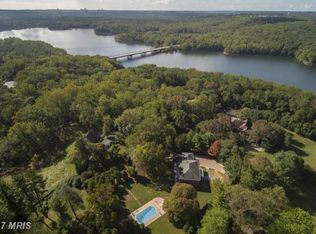
- $1,362,1004 bd5 ba4k sqft12602 Jarrettsville Pike, Phoenix, MD 21131Off Market

- $1,241,1004 bd4 ba6.5k sqft12526 Jarrettsville Pike, Phoenix, MD 21131Off Market

- $438,8005.1 acres12606 Jarrettsville Pike, Phoenix, MD 21131Off Market
- $325,100-- bd-- ba-- sqft12512 Jarrettsville Pike, Phoenix, MD 21131Off Market
- $887,500-- bd2 ba2.3k sqft12514 Jarrettsville Pike, Phoenix, MD 21131Off Market
- $898,000-- bd2 ba1.9k sqft12510 Jarrettsville Pike, Phoenix, MD 21131Off Market
A local agent can set up tours, give advice and negotiate with sellers.