Skip main navigation
For sale
  • $675,000

    12600 Josephine Street, Thornton, CO 80241

    3beds
    3,518sqft
    : 
    Loading
    Get pre-qualified
    Single Family Residence
    Built in 1998
    6,534 Square Feet Lot
    $-- Zestimate®
    $192/sqft
    $-- HOA

    What's special

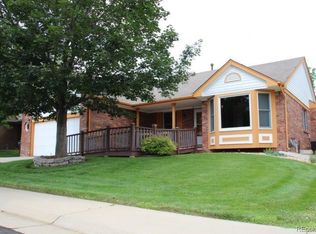
    Highly Sought-after Eastlake Village-Beautiful 2 Story 3 Bedroom-3 Bath home. Main level is designed for comfort with a Bright layout featuring a Great Room with a gas fireplace creating a warm and welcoming atmosphere. Ideal for entertaining and comfort! Eat in Kitchen complete with Stainless Steel Appliances and pantry. Enjoy both a formal dining room and a formal living room, vaulted ceilings, bay windows offering flexible spaces for everyday living and entertaining. Well designed private bedrooms including a spacious private primary suite featuring a beautiful updated bathroom with soaking tub, walk in shower, dual sinks, walk in closet plus private water closet. Two additional large spacious secondary bedrooms share a full hall bath. You'll also find a convenient flex room-perfect for den, office, crafts/hobbies, playroom or exercise . The basement is framed and ready for your personal touches complete with egress windows. Step outside to enjoy the large patio, multiple outdoor entertainment areas offering an inviting spot for outdoor dining, relaxing evenings, or weekend gatherings. Spacious oversized 3 car garage complete with workshop area providing room for tools, equipment and storage. Recent Updates include New Carpet*Champion Windows 2024*Roof 2024*NO HOA*RV Parking* Desirable District 12 5 Star Schools* Located just 3 blocks walking distance from the N Line light rail station, around the corner to Eastlake Park and Nature preserve, Eastlake Village Tennis courts, the home offers convenient access to downtown Denver and surrounding communities. Residents enjoy proximity to local parks, trails, tennis courts and open spaces, restaurants, shopping, including nearby recreation areas that make Thornton known for its outdoor lifestyle and community amenities. This home truly shines!
    8 days
    |
    595
    |
    25
    |

    Zillow last checked:

    Listing updated:

    Listed by:

    Shirley Amerin 303-908-5324,

    Keller Williams Preferred Realty

    Source: REcolorado as distributed by MLS GRID,MLS#: 7351906MLS Logo

    Loading...

      Facts & features

      Interior

      Bedrooms & bathrooms
      • Bedrooms: 3
      • Bathrooms: 3
      • Full bathrooms: 2
      • 1/2 bathrooms: 1
      • Main level bathrooms: 1
      Bedroom
      • Description: Spacious Private Primary Suite*vaulted Ceilings*new Carpet*new Paint
      • Features: Primary Suite
      • Level: Upper
      • Area: 304.92 Square Feet
      • Dimensions: 15.4 x 19.8
      Bedroom
      • Description: Large Spacious Secondary Bedroom*new Carpet*ceiling Fan*large Wall Closets
      • Level: Upper
      • Area: 189.8 Square Feet
      • Dimensions: 14.6 x 13
      Bedroom
      • Description: Large Spacious Secondary Bedroom*new Carpet*ceiling Fan*large Wall Closets
      • Level: Upper
      • Area: 178.8 Square Feet
      • Dimensions: 12 x 14.9
      Bathroom
      • Description: New Paint*easy Garage Access
      • Level: Main
      • Area: 20.7 Square Feet
      • Dimensions: 3 x 6.9
      Bathroom
      • Description: Gorgeous Remodeled Primary Suite*heated Soaking Tub*walk In Shower*dual Sinks*walk In Closet*private Water Closet*ceramic Floors
      • Features: Primary Suite
      • Level: Upper
      • Area: 168 Square Feet
      • Dimensions: 14 x 12
      Bathroom
      • Description: Spacious Full Hall Bath*new Carpet*white Fixtures
      • Level: Upper
      • Area: 65 Square Feet
      • Dimensions: 5 x 13
      Dining room
      • Description: New Carpet*bay Window*new Light Fixture
      • Level: Main
      • Area: 150.8 Square Feet
      • Dimensions: 11.6 x 13
      Family room
      • Description: Engineered Wood Floors*gas Fireplace*open To Eat In Kitchen
      • Level: Main
      • Area: 235.3 Square Feet
      • Dimensions: 13 x 18.1
      Kitchen
      • Description: Engineered Wood Floors*stainless Steel Appliances Included*pantry*bay Window Eat In Kitchen
      • Level: Main
      • Area: 226.6 Square Feet
      • Dimensions: 20.6 x 11
      Living room
      • Description: New Carpet*vaulted Ceilings*bay Window Sitting Area
      • Level: Main
      • Area: 160.8 Square Feet
      • Dimensions: 12 x 13.4
      Mud room
      • Description: Direct Entry From Garage*new Paint*washer & Dryer Included*
      • Level: Main
      • Area: 68 Square Feet
      • Dimensions: 6.8 x 10
      Office
      • Description: New Carpet*bay Window*ceiling Fan*new Paint
      • Level: Upper
      • Area: 156 Square Feet
      • Dimensions: 12 x 13
      Heating
      • Forced Air, Natural Gas
      Cooling
      • Central Air
      Appliances
      • Included: Dishwasher, Dryer, Freezer, Gas Water Heater, Microwave, Range, Refrigerator, Washer
      Features
      • Ceiling Fan(s), Eat-in Kitchen, Entrance Foyer, Five Piece Bath, Granite Counters, High Ceilings, Laminate Counters, Open Floorplan, Pantry, Primary Suite, Smoke Free, Vaulted Ceiling(s), Walk-In Closet(s)
      • Flooring: Carpet, Tile, Vinyl, Wood
      • Windows: Bay Window(s), Window Coverings
      • Basement: Bath/Stubbed,Full
      • Number of fireplaces: 1
      • Fireplace features: Family Room, Gas
      Interior area
      • Total structure area: 3,518
      • Total interior livable area: 3,518 sqft
      • Finished area above ground: 2,342
      • Finished area below ground: 0
      Video & virtual tour

      Property

      Parking
      • Total spaces: 4
      • Parking features: Concrete, Oversized
      • Attached garage spaces: 3
      • Details: RV Spaces: 1
      Features
      • Levels: Two
      • Stories: 2
      • Patio & porch: Front Porch, Patio
      • Exterior features: Private Yard, Rain Gutters
      • Fencing: Full
      Lot
      • Size: 6,534 Square Feet
      • Features: Landscaped, Sprinklers In Front, Sprinklers In Rear
      Details
      • Parcel number: R0025498
      • Special conditions: Standard

      Construction

      Type & style
      • Home type: SingleFamily
      • Architectural style: Traditional
      • Property subtype: Single Family Residence
      Materials
      • Brick, Frame, Other
      • Foundation: Slab
      • Roof: Composition
      Condition
      • Updated/Remodeled
      • Year built: 1998

      Utilities & green energy

      • Sewer: Public Sewer
      • Water: Public
      • Utilities for property: Electricity Connected, Natural Gas Connected

      Community & HOA

      Community
      • Security: Carbon Monoxide Detector(s), Smoke Detector(s)
      • Subdivision: Eastlake Village
      HOA
      • Has HOA: No
      Location
      • Region: Thornton

      Financial & listing details

      • Price per square foot: $192/sqft
      • Tax assessed value: $612,000
      • Annual tax amount: $4,683
      • Date on market: 7/15/2026
      • Listing terms: 1031 Exchange,Cash,Conventional,FHA,VA Loan
      • Exclusions: Arbor Star Hanging Lights
      • Ownership: Individual
      • Electric utility on property: Yes
      • Road surface type: Paved

        Estimated market value

        Not available

        Estimated sales range

        Not available

        Not available

        Price history

        DateEventPrice
        7/15/2026Listed for sale$675,000+111.6%$192/sqft
        Source: REcolorado as distributed by MLS GRID #7351906 Report a problem
        4/30/2010Sold$319,000-3%$91/sqft
        Source: Public Record Report a problem
        10/3/2009Listing removed$329,000$94/sqft
        Source: Home Real Estate #795597 Report a problem
        7/30/2009Price change$329,000+1%$94/sqft
        Source: Home Real Estate #795597 Report a problem
        6/27/2009Listed for sale$325,900$93/sqft
        Source: Home Real Estate #795597 Report a problem
        4/4/2009Listing removed$325,900$93/sqft
        Source: Listhub #692107 Report a problem
        8/23/2008Listed for sale$325,900+49.7%$93/sqft
        Source: Listhub #692107 Report a problem
        7/6/1998Sold$217,634+549.7%$62/sqft
        Source: Public Record Report a problem
        11/12/1996Sold$33,500$10/sqft
        Source: Public Record Report a problem

        Public tax history

        YearProperty taxesTax assessment
        2025$3,999 +1%$38,250 -9.7%
        2024$3,958 +19.1%$42,340
        2023$3,325 -3.2%$42,340 +40.3%
        2022$3,436 $30,180 -2.8%
        2021-- $31,050 +1.3%
        2020$3,409 $30,660 -0.2%
        2019$3,409 +1.2%$30,710 +4.9%
        2018$3,369 $29,280
        2017$3,369 $29,280 +5.3%
        2016-- $27,800
        2015$2,988 $27,800 +13%
        2014-- $24,600
        2013-- $24,600 -0.7%
        2012-- $24,780
        2011-- $24,780 +1.6%
        2010-- $24,390
        2009-- $24,390 -2.7%
        2008-- $25,060
        2007-- $25,060 +3.5%
        2006-- $24,210
        2005-- $24,210 +5.1%
        2004-- $23,030
        2003$2,409 +2.2%$23,030 -2.1%
        2002$2,357 +9.7%$23,530 +15.6%
        2001$2,148 $20,350
        Find assessor info on the county website

        Monthly payment

        Est. payment

        Payment breakdown

        Explore the cost of this home by adjusting the details. Changes won't be saved.
        All calculations are estimates and provided by Zillow, Inc. for informational purposes only. Actual amounts may vary.
        HOA fees may include property taxes on listings classified as Co-Ops. Contact the listing agent and/or owner for fee details.
        Mortgage interest rates are dependent on a number of factors, including credit score, down payment, and repayment length. Interest rate data provided by Zillow Group Marketplace, Inc. as of 1/1/1970 from various mortgage lenders with which we have lead or other similar arrangements; the Estimated Payment is an average of those rates.
        See how much you could borrow to make a competitive offer.

        Climate risks

        Neighborhood: Eastlake

        Getting around

        54 / 100
        Somewhat Walkable
        37 / 100
        Some Transit
        42 / 100
        Somewhat Bikeable

        Nearby schools

        GreatSchools rating
        Schools provided by the listing agent
        • Elementary: Stellar
        • Middle: Century
        • High: Mountain Range
        • District: Adams 12 5 Star Schl

        Source: REcolorado as distributed by MLS GRID. This data may not be complete. We recommend contacting the local school district to confirm school assignments for this home.

        A local agent can set up tours, give advice and negotiate with sellers.

        Browse local experts

        Similar homes