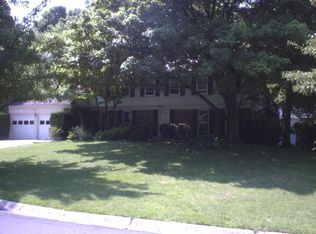
This lovingly cared for and updated colonial showcases a traditional floorplan with endless possibilities for flexible living, entertaining and working from home. The welcoming foyer is flanked by an inviting living room on one side and an expansive family room with its brick fireplace on the other. Wood paneling and the gas fireplace create a cozy space, while sliding glass doors to the backyard bring the outdoors in. A formal dining room provides the perfect setting for holiday meals. The remodeled, eat-in kitchen features replaced wood cabinets, granite counters, a five-burner gas cooktop and double wall ovens. The updated powder room is conveniently located on the main level and the laundry/mudroom allows easy access to both the rear yard and the double garage. An upper-level owner’s suite and renovated bath create the ideal environment for rest and relaxation. Pristine hardwood floors reside under the protective carpet. Three additional generously sized bedrooms and an updated hall bath provide plenty of private space. The walk-up lower level includes wood paneling, tile flooring, another bath, plenty of storage, and awaits the new owner’s finishing touches. Offering peace and privacy, the fenced backyard is perfectly sized for outdoor activities. Located on a quiet cul-de-sac, near award-winning public and private schools, shopping, restaurants and major commuter routes - what a terrific location! Plan to visit and make this your next home.
Sold for $1,160,000
$1,160,000
12600 Lamp Post Ln, Rockville, MD 20854
4beds
2,524sqft
Single Family Residence
Built in 1971
0.27 Acres Lot
$1,204,400 Zestimate®
$460/sqft
$4,919 Estimated rent
Home value
$1,204,400
$1.14M - $1.28M
$4,919/mo
Zestimate® history
Owner options
List your home for rent
$4,919/mo
Rent Zestimate®
Find your next renter with Zillow Rental Manager. Plus, with online applications, you can quickly screen prospective tenants – for free.
$4,919/mo
Rent Zestimate®
Refinance and save
$7,134/mo
Est. payment
Refinancing to a lower rate could help reduce your monthly payments and save thousands over the life of the loan.
$7,134/mo
Est. payment
Explore your selling options
Work with a Zillow partner agent
Leverage their expertise and Zillow's premium Showcase listings to get your home seen by more buyers.
Get startedList with your own agent
Get your home in front of millions of buyers by listing it on Zillow.
Learn how to do itSell it yourself
Take full control of how buyers see your home on Zillow by listing For Sale by Owner (FSBO).
List your homeWhat's special
Zillow last checked:
Listing updated:
Listed by:
Deborah Zech 360-303-8294,
Long & Foster Real Estate, Inc.,
Listing Team: Capital Crest Group, Co-Listing Team: Capital Crest Group,Co-Listing Agent: Jose Robert Garcia 240-286-5526,
Long & Foster Real Estate, Inc.
Bought with:
Kevin Jill, 5007466
RLAH @properties
Andres Serafini, SP98374775
RLAH @properties
Source: Bright MLS,MLS#: MDMC2133942
Facts & features
Interior
Bedrooms & bathrooms
- Bedrooms: 4
- Bathrooms: 4
- Full bathrooms: 3
- 1/2 bathrooms: 1
- Main level bathrooms: 1
Rooms
- Room types: Living Room, Dining Room, Primary Bedroom, Bedroom 2, Bedroom 3, Bedroom 4, Kitchen, Family Room, Foyer, Laundry, Recreation Room, Storage Room, Utility Room, Bathroom 2, Primary Bathroom, Half Bath
Basement
- Area: 1100
Heating
- Central, Natural Gas
Cooling
- Central Air, Electric
Appliances
- Included: Gas Water Heater
- Laundry: Laundry Room
Features
- Built-in Features, Family Room Off Kitchen, Floor Plan - Traditional, Formal/Separate Dining Room
- Flooring: Carpet
- Basement: Connecting Stairway,Improved,Interior Entry,Exterior Entry,Partially Finished,Walk-Out Access,Heated,Sump Pump
- Number of fireplaces: 1
- Fireplace features: Glass Doors, Gas/Propane
Interior area
- Total structure area: 3,624
- Total interior livable area: 2,524 sqft
- Finished area above ground: 2,524
- Finished area below ground: 0
Property
Parking
- Total spaces: 4
- Parking features: Garage Faces Front, Garage Door Opener, Inside Entrance, Concrete, Attached, Driveway, On Street
- Attached garage spaces: 2
- Uncovered spaces: 2
Accessibility
- Accessibility features: None
Features
- Levels: Three
- Stories: 3
- Patio & porch: Patio
- Exterior features: Rain Gutters
- Pool features: None
Lot
- Size: 0.27 Acres
Details
- Additional structures: Above Grade, Below Grade
- Parcel number: 160400140708
- Zoning: R200
- Special conditions: Standard
Construction
Type & style
- Home type: SingleFamily
- Architectural style: Colonial
- Property subtype: Single Family Residence
Materials
- Brick, Vinyl Siding
- Foundation: Slab, Brick/Mortar, Concrete Perimeter
- Roof: Architectural Shingle
Condition
- New construction: No
- Year built: 1971
Utilities & green energy
- Sewer: Public Sewer
- Water: Public
Community & HOA
Community
- Subdivision: Potomac Commons
HOA
- Has HOA: No
Location
- Region: Rockville
Financial & listing details
- Price per square foot: $460/sqft
- Tax assessed value: $788,767
- Annual tax amount: $9,009
- Date on market: 7/11/2024
- Listing agreement: Exclusive Right To Sell
- Ownership: Fee Simple
Price history
| Date | Event | Price |
|---|---|---|
| 8/9/2024 | Sold | $1,160,000+19%$460/sqft |
Source:  Bright MLS #MDMC2133942 Report a problem Bright MLS #MDMC2133942 Report a problem | ||
| 7/16/2024 | Pending sale | $975,000$386/sqft |
Source:  Long & Foster Broker Feed #MDMC2133942 Report a problem Long & Foster Broker Feed #MDMC2133942 Report a problem | ||
| 7/11/2024 | Listed for sale | $975,000$386/sqft |
Source: Long & Foster Broker Feed #MDMC2133942 Report a problem | ||
Public tax history
| Year | Property taxes | Tax assessment |
|---|---|---|
| 2025 | $10,433 +14.9% | $845,933 +7.2% |
| 2024 | $9,080 +7.7% | $788,767 +7.8% |
| 2023 | $8,430 +4.6% | $731,600 +0.2% |
| 2022 | $8,057 +0.3% | $730,133 +0.2% |
| 2021 | $8,034 +0.1% | $728,667 +0.2% |
| 2020 | $8,022 +2.3% | $727,200 |
| 2019 | $7,840 -0.2% | $727,200 +2.3% |
| 2018 | $7,854 -1.4% | $711,000 +1.2% |
| 2017 | $7,967 +17% | $702,900 +1.2% |
| 2016 | $6,810 | $694,600 +1.2% |
| 2015 | $6,810 | $686,300 +1.2% |
| 2014 | $6,810 | $678,000 +0.5% |
| 2013 | -- | $674,470 +0.5% |
| 2012 | -- | $670,940 +0.5% |
| 2011 | -- | $667,410 |
| 2010 | -- | $667,410 |
| 2009 | -- | $667,410 -15.2% |
| 2008 | -- | $786,690 +10.4% |
| 2007 | -- | $712,712 +11.6% |
| 2006 | -- | $638,736 +13.1% |
| 2005 | -- | $564,760 +14.6% |
| 2004 | -- | $492,950 |
| 2003 | -- | $492,950 +41.1% |
| 2002 | -- | $349,330 |
| 2001 | -- | $349,330 |
Find assessor info on the county website
Neighborhood: 20854
Nearby homes
- $1,045,000-- bd3 ba2.5k sqft12601 Lamp Post Ln, Potomac, MD 20854Off Market
- $998,3005 bd2 ba2.8k sqft12604 Lamp Post Ln, Rockville, MD 20854Off Market
- $1,249,300-- bd3 ba3.7k sqft12508 Northline Ct, Potomac, MD 20854Off Market
- $1,130,500-- bd3 ba3.5k sqft12600 Lincolnshire Dr, Potomac, MD 20854Off Market
- $1,313,900-- bd5 ba4.6k sqft12509 Northline Ct, Rockville, MD 20854Off Market
- $1,178,8004 bd3 ba2.7k sqft12605 Lamp Post Ln, Potomac, MD 20854Off Market
- $1,058,900-- bd2 ba2.8k sqft12604 Lincolnshire Dr, Rockville, MD 20854Off Market
- $1,256,100-- bd4 ba3.6k sqft12613 Exchange Ct N, Potomac, MD 20854Off Market
Nearby schools
GreatSchools rating
- 8/10Cold Spring Elementary SchoolGrades: K-5Distance: 0.9 mi
- 9/10Cabin John Middle SchoolGrades: 6-8Distance: 2.2 mi
- 10/10Thomas S. Wootton High SchoolGrades: 9-12Distance: 0.9 mi
Schools provided by the listing agent
- Elementary: Cold Spring
- Middle: Cabin John
- High: Thomas S. Wootton
- District: Montgomery County Public Schools
Source: Bright MLS. This data may not be complete. We recommend contacting the local school district to confirm school assignments for this home.
Get a cash offer in 3 minutes
Find out how much your home could sell for in as little as 3 minutes with a no-obligation cash offer.
Estimated market value
$1,204,400
Get a cash offer in 3 minutes
Find out how much your home could sell for in as little as 3 minutes with a no-obligation cash offer.
Estimated market value
$1,204,400
- Maryland
- Montgomery County
- Potomac
- 20854
- 12600 Lamp Post Ln
Nearby cities
Nearby zip codes
Other Potomac Topics
