Skip main navigation
Sold for $460,000
  • $460,000

    12600 Rathbun Rd, Birch Run, MI 48415

    4beds
    2,843sqft
    Single Family Residence
    Built in 1991
    5.43 Acres Lot
    $468,900 Zestimate®
    $162/sqft
    $2,456 Estimated rent

    Home value

    $468,900

    $445,000 - $492,000

    $2,456/mo

    Zestimate® history
    Loading
    Loading...

    Owner options

    List your home for rent

    $2,456/mo

    Rent Zestimate®

    Find your next renter with Zillow Rental Manager. Plus, with online applications, you can quickly screen prospective tenants – for free.

    Learn more

    $2,456/mo

    Rent Zestimate®

    Refinance and save

    $3,242/mo

    Est. payment

    Refinancing to a lower rate could help reduce your monthly payments and save thousands over the life of the loan.

    See today's rates

    $3,242/mo

    Est. payment

    Explore your selling options

    Work with a Zillow partner agent

    Leverage their expertise and Zillow's premium Showcase listings to get your home seen by more buyers.

    Get started

    List with your own agent

    Get your home in front of millions of buyers by listing it on Zillow.

    Learn how to do it

    Sell it yourself

    Take full control of how buyers see your home on Zillow by listing For Sale by Owner (FSBO).

    List your home

    What's special

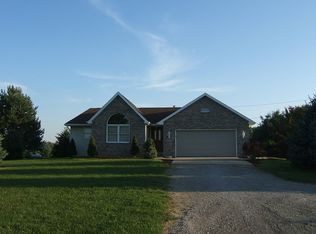
    Rathbun Road is about to stir up some real estate envy—5.4 secluded acres, a 60' x 40' pole barn and the kind of privacy that’s nearly impossible to find this close to Frankenmuth schools. Completely hidden from the road, this 4 bedroom plus an office ranch sits among a mixture of partially wooded and tillable acreage with a creek. Add the massive 60' x 40' pole barn with concrete floors and you have the country setup everyone wants without sacrificing convenience. Just five minutes from downtown Frankenmuth, Birch Run and I-75, it’s a rare combination of seclusion, space and accessibility. Inside, the ranch offers a functional split-bedroom floor plan with three bedrooms on the main level and even more finished living space below. The vaulted living room features LVP flooring and flows into the open dining area and vaulted kitchen, where a bay window brings in natural light and bar seating creates an easy gathering spot. From the kitchen, step directly onto the brick patio overlooking the private backyard. The primary suite is tucked away on its own side of the home with an en suite bath and walk-in closet, while two additional bedrooms, another full bath and first-floor laundry complete the main level. The finished basement has t fourth bedroom, office, wet bar and plenty of additional space. Outside is where this property really separates itself. A gated Greenworks composite deck overlooks the pool with solar heating installed by Lapeer Pools and the acreage transitions between open tillable ground, woods and creek frontage, creating a setting that feels tucked away from everything despite being minutes from town. Additional features include Spectrum internet, a deep well, natural gas available at the road and a new roof in 2026. If you’ve been waiting for acreage, a serious pole barn, a pool and true privacy without giving up proximity to Frankenmuth, this is a combination that’s getting harder and harder to find.

    Zillow last checked:

    Listing updated:

    Listed by:

    Rachel M Opperman Clark 989-385-1959,

    Knockout Real Estate

    Bought with:

    Andrew J Keller, 6501404870

    Knockout Real Estate

    Source: Realcomp II,MLS#: 20261077005MLS Logo

    Facts & features

    Interior

    Bedrooms & bathrooms
    • Bedrooms: 4
    • Bathrooms: 2
    • Full bathrooms: 2
    Primary bedroom
    • Level: Entry
    • Area: 169
    • Dimensions: 13 X 13
    Bedroom
    • Level: Entry
    • Area: 154
    • Dimensions: 14 X 11
    Bedroom
    • Level: Entry
    • Area: 121
    • Dimensions: 11 X 11
    Bedroom
    • Level: Basement
    • Area: 126
    • Dimensions: 14 X 9
    Primary bathroom
    • Level: Entry
    • Area: 100
    • Dimensions: 10 X 10
    Other
    • Level: Entry
    • Area: 55
    • Dimensions: 11 X 5
    Dining room
    • Level: Entry
    • Area: 120
    • Dimensions: 10 X 12
    Family room
    • Level: Basement
    • Area: 1107
    • Dimensions: 27 X 41
    Flex room
    • Level: Basement
    • Area: 72
    • Dimensions: 9 X 8
    Kitchen
    • Level: Entry
    • Area: 240
    • Dimensions: 16 X 15
    Laundry
    • Level: Entry
    • Area: 30
    • Dimensions: 5 X 6
    Living room
    • Level: Entry
    • Area: 357
    • Dimensions: 17 X 21
    Heating
    • Forced Air, Propane
    Cooling
    • Ceiling Fans
    Appliances
    • Included: Built In Gas Oven, Dishwasher, Dryer, Electric Cooktop, Free Standing Refrigerator, Washer
    • Laundry: Laundry Room
    Features
    • High Speed Internet, Wet Bar
    • Basement: Finished,Full
    • Has fireplace: No
    Interior area
    • Total interior livable area: 2,843 sqft
    • Finished area above ground: 1,688
    • Finished area below ground: 1,155

    Property

    Parking
    • Total spaces: 2
    • Parking features: Two Car Garage, Attached
    • Attached garage spaces: 2
    Features
    • Levels: One
    • Stories: 1
    • Entry location: GroundLevelwSteps
    • Patio & porch: Deck, Patio
    • Pool features: Above Ground
    • Waterfront features: Creek
    Lot
    • Size: 5.43 Acres
    • Features: Wooded
    Details
    • Additional structures: Pole Barn
    • Parcel number: 05106131002002
    • Special conditions: Short Sale No,Standard

    Construction

    Type & style
    • Home type: SingleFamily
    • Architectural style: Ranch
    • Property subtype: Single Family Residence
    Materials
    • Brick, Vinyl Siding
    • Foundation: Basement, Poured
    Condition
    • New construction: No
    • Year built: 1991

    Utilities & green energy

    • Sewer: Septic Tank
    • Water: Well

    Community & HOA

    HOA
    • Has HOA: No
    Location
    • Region: Birch Run

    Financial & listing details

    • Price per square foot: $162/sqft
    • Tax assessed value: $132,919
    • Annual tax amount: $4,270
    • Date on market: 9/25/2026
    • Cumulative days on market: 1 day
    • Listing agreement: Exclusive Right To Sell
    • Listing terms: Cash,Conventional

    Price history

    DateEventPrice
    11/2/2026Sold$460,000-1.9%$162/sqft
    Source: Realcomp II #20261077005 Report a problem
    9/26/2026Pending sale$469,000$165/sqft
    Source: Realcomp II #20261077005 Report a problem
    9/25/2026Listed for sale$469,000+133.3%$165/sqft
    Source: Realcomp II #20261077005 Report a problem
    3/27/2008Sold$201,000$71/sqft
    Source: MiRealSource #20042674 Report a problem

    Public tax history

    Tax history is unavailable.

    Neighborhood: 48415

    Nearby schools

    GreatSchools rating
    Get a cash offer in 3 minutes
    Find out how much your home could sell for in as little as 3 minutes with a no-obligation cash offer.
    Estimated market value

    $468,900

    Get a cash offer in 3 minutes
    Find out how much your home could sell for in as little as 3 minutes with a no-obligation cash offer.
    Estimated market value

    $468,900