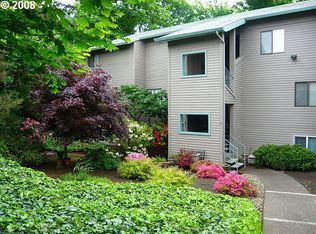
This 3-bedroom, 2-bathroom condo presents an exceptional investment opportunity, especially for those seeking long-term value. With no rental cap, this property is ideal for investors looking to maximize returns through rental income. At a price well below the average cost per square foot compared to other complexes, this condo offers equity potential. The unit is move-in ready, featuring a spacious layout that appeals to a variety of tenants, including remote workers and families. Located in a desirable Milwaukie neighborhood, it offers close proximity to schools, major highways, public transportation, hospitals, shopping, and dining—making it a prime location for renters seeking convenience. The community amenities, including a refreshing pool, park-like common areas, and a community garden, add to the property’s appeal, providing tenants with plenty of recreational opportunities. A resident-maintained flower garden adds charm to the exterior, while the included garage offers convenient parking. Inside, the condo features large windows that provide a view of the trees, an floor plan perfect for entertaining, and in-unit laundry for added convenience—all features that attract quality long term tenants. With its blend of functionality, location, and investment-friendly policies, this condo is a high-potential asset for any portfolio.
Sold
$257,000
12600 SE Freeman Way Unit 44, Portland, OR 97222
3beds
1,103sqft
Residential, Condominium
Built in 1980
-- sqft lot
$257,400 Zestimate®
$233/sqft
$2,224 Estimated rent
Home value
$257,400
$239,000 - $275,000
$2,224/mo
Zestimate® history
Owner options
List your home for rent
$2,224/mo
Rent Zestimate®
Find your next renter with Zillow Rental Manager. Plus, with online applications, you can quickly screen prospective tenants – for free.
$2,224/mo
Rent Zestimate®
Refinance and save
$2,040/mo
Est. payment
Refinancing to a lower rate could help reduce your monthly payments and save thousands over the life of the loan.
$2,040/mo
Est. payment
Explore your selling options
Work with a Zillow partner agent
Leverage their expertise and Zillow's premium Showcase listings to get your home seen by more buyers.
Get startedList with your own agent
Get your home in front of millions of buyers by listing it on Zillow.
Learn how to do itSell it yourself
Take full control of how buyers see your home on Zillow by listing For Sale by Owner (FSBO).
List your homeWhat's special
Modern eleganceSleek countertopsUpdated en-suite bathTranquility of natureUpdated appliancesLarge windowsPrimary suite
Zillow last checked:
Listing updated:
Listed by:
Diana Ferguson 503-756-4738,
Keller Williams Realty Portland Elite
Bought with:
Sonja Christiansen, 201248379
Works Real Estate
Source: RMLS (OR),MLS#: 24410791
Facts & features
Interior
Bedrooms & bathrooms
- Bedrooms: 3
- Bathrooms: 2
- Full bathrooms: 2
- Main level bathrooms: 2
Primary bedroom
- Features: Suite, Walkin Shower, Wallto Wall Carpet
- Level: Main
- Area: 144
- Dimensions: 12 x 12
Bedroom 2
- Features: Wallto Wall Carpet
- Level: Main
- Area: 132
- Dimensions: 11 x 12
Bedroom 3
- Features: Wallto Wall Carpet
- Level: Main
- Area: 132
- Dimensions: 11 x 12
Dining room
- Features: Ceiling Fan, Great Room
- Level: Main
- Area: 64
- Dimensions: 8 x 8
Kitchen
- Features: Dishwasher, Eat Bar, Free Standing Range, Free Standing Refrigerator
- Level: Main
- Area: 64
- Width: 8
Living room
- Features: Balcony, Fireplace, Sliding Doors, Wallto Wall Carpet
- Level: Main
- Area: 264
- Dimensions: 22 x 12
Heating
- Baseboard, Fireplace(s)
Appliances
- Included: Dishwasher, Disposal, Free-Standing Range, Free-Standing Refrigerator, Plumbed For Ice Maker, Electric Water Heater
- Laundry: Hookup Available, Laundry Room
Features
- Ceiling Fan(s), Great Room, Eat Bar, Balcony, Suite, Walkin Shower
- Flooring: Wall to Wall Carpet
- Doors: Sliding Doors
- Windows: Vinyl Frames
- Basement: None
- Number of fireplaces: 1
- Fireplace features: Wood Burning
Interior area
- Total structure area: 1,103
- Total interior livable area: 1,103 sqft
Property
Parking
- Total spaces: 1
- Parking features: Off Street, Garage Door Opener, Condo Garage (Deeded), Detached
- Garage spaces: 1
Features
- Stories: 1
- Entry location: Upper Floor
- Patio & porch: Covered Deck
- Exterior features: Yard, Balcony
- Has private pool: Yes
- Spa features: Association
Lot
- Features: Commons, Trees
Details
- Parcel number: 00096078
Construction
Type & style
- Home type: Condo
- Architectural style: Traditional
- Property subtype: Residential, Condominium
Materials
- Cement Siding
- Foundation: Concrete Perimeter
- Roof: Composition
Condition
- Updated/Remodeled
- New construction: No
- Year built: 1980
Utilities & green energy
- Sewer: Public Sewer
- Water: Public
Community & neighborhood
Location
- Region: Portland
- Subdivision: Northridge Condos - Building 5
HOA & financial
HOA
- Has HOA: Yes
- HOA fee: $501 monthly
- Amenities included: Commons, Exterior Maintenance, Maintenance Grounds, Management, Party Room, Pool, Sewer, Spa Hot Tub, Trash, Water
Other
Other facts
- Listing terms: Cash,Conventional,VA Loan
- Road surface type: Paved
Price history
| Date | Event | Price |
|---|---|---|
| 12/9/2024 | Sold | $257,000$233/sqft |
Source:  RMLS (OR) #24410791 Report a problem RMLS (OR) #24410791 Report a problem | ||
| 11/13/2024 | Pending sale | $257,000$233/sqft |
Source: RMLS (OR) #24410791 Report a problem | ||
| 10/21/2024 | Price change | $257,000-4.8%$233/sqft |
Source: RMLS (OR) #24410791 Report a problem | ||
| 9/19/2024 | Price change | $270,000-3.6%$245/sqft |
Source: RMLS (OR) #24410791 Report a problem | ||
| 8/12/2024 | Price change | $280,000-6.7%$254/sqft |
Source: RMLS (OR) #24410791 Report a problem | ||
| 8/5/2024 | Listed for sale | $300,000+81.8%$272/sqft |
Source: RMLS (OR) #24410791 Report a problem | ||
| 3/14/2016 | Sold | $165,000+1.5%$150/sqft |
Source: RMLS (OR) #16470980 Report a problem | ||
| 1/30/2016 | Pending sale | $162,500$147/sqft |
Source: Zillow Rental Manager Report a problem | ||
| 1/24/2016 | Listed for sale | $162,500+88.6%$147/sqft |
Source: Zillow Rental Manager Report a problem | ||
| 1/7/2013 | Sold | $86,150$78/sqft |
Source: Agent Provided Report a problem | ||
Public tax history
Tax history is unavailable.
Neighborhood: Lake Road
Nearby schools
GreatSchools rating
- 6/10Milwaukie El Puente Elementary SchoolGrades: K-5Distance: 1 mi
- 3/10Rowe Middle SchoolGrades: 6-8Distance: 0.5 mi
- 2/10Milwaukie High SchoolGrades: 9-12Distance: 1.1 mi
Schools provided by the listing agent
- Elementary: Milwaukie
- Middle: Rowe
- High: Milwaukie
Source: RMLS (OR). This data may not be complete. We recommend contacting the local school district to confirm school assignments for this home.
Get a cash offer in 3 minutes
Find out how much your home could sell for in as little as 3 minutes with a no-obligation cash offer.
Estimated market value
$257,400
Get a cash offer in 3 minutes
Find out how much your home could sell for in as little as 3 minutes with a no-obligation cash offer.
Estimated market value
$257,400
- Oregon
- Clackamas County
- Milwaukie
- 97222
- Lake Road
- 12600 SE Freeman Way Unit 44
Nearby cities
Nearby neighborhoods
Nearby zip codes
Other Milwaukie Topics
