
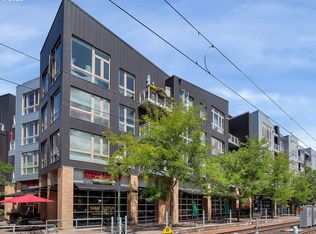
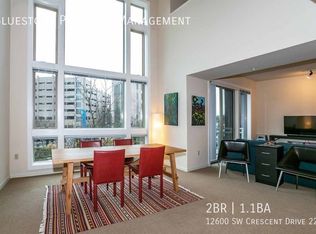
This stunning top-floor corner penthouse floods with natural light from windows on two sides and treats you to breathtaking city views, plus a private balcony where Mt. Hood comes into view—a perfect touch of Pacific Northwest beauty. Soaring high ceilings create an open, airy atmosphere that elevates the entire space. Located in one of Beaverton’s most vibrant and walkable neighborhoods, this home blends modern luxury with unbeatable convenience. The kitchen impresses with brand-new Dekton countertops, a stainless steel farmhouse sink, and a sprawling custom island—perfect for entertaining or everyday living. The bathroom has been completely remodeled with a bold, design-driven aesthetic, featuring a fully tiled walk-in shower and a floating vanity topped with Silestone. The palette and layout make a statement—a confident blend of color and pattern that sets this space apart from anything cookie-cutter. Fresh paint, premium bamboo flooring, and solid core doors add to the upscale feel throughout. Enjoy the ease of in-unit laundry, generous storage, and covered secure garage parking with EV charging potential. Just steps from the MAX light rail and directly across from the Reser Center for the Arts, this building’s promenade offers cafés, restaurants, and shops right at your doorstep. Throughout the year, enjoy an exciting lineup of concerts, night markets, and community events at The Round—bringing vibrant entertainment and culture just outside your door. Explore Beaverton’s finest dining, lively nightlife, and a bustling food cart pod with more than 30 vendors just steps away. With an impressive Walk Score of 97 and Bike Score of 84, this penthouse perfectly captures the best of metro living with style, comfort, and unbeatable location.
Sold
Zillow last checked:
Listing updated:
Bought with:
Ronald Milligan, 200512236
Fiv Realty
Source: RMLS (OR),MLS#: 245361092
Price history
| Date | Event | Price |
|---|---|---|
| 7/30/2025 | Sold | $375,000$381/sqft |
Source:  RMLS (OR) #245361092 Report a problem RMLS (OR) #245361092 Report a problem | ||
| 7/1/2025 | Pending sale | $375,000$381/sqft |
Source: RMLS (OR) #245361092 Report a problem | ||
| 6/26/2025 | Listed for sale | $375,000+25%$381/sqft |
Source: RMLS (OR) #245361092 Report a problem | ||
| 2/28/2019 | Sold | $299,900+160.8%$305/sqft |
Source: RMLS (OR) #19057011 Report a problem | ||
| 12/3/2014 | Listing removed | $1,295$1/sqft |
Source: Appfolio Report a problem | ||
| 11/13/2014 | Price change | $1,295+8.4%$1/sqft |
Source: Appfolio Report a problem | ||
| 8/23/2013 | Sold | $115,000-52.1%$117/sqft |
Source: Public Record Report a problem | ||
| 8/13/2013 | Listed for rent | $1,195$1/sqft |
Source: TMG Property Management Services NW Report a problem | ||
| 12/15/2005 | Sold | $240,000$244/sqft |
Source: Public Record Report a problem | ||
Nearby homes
- $354,8002 bd1 ba1.1k sqft12600 SW Crescent St APT 405, Beaverton, OR 97005Off Market
- $307,0001 bd1 ba847 sqft12600 SW Crescent St APT 409, Beaverton, OR 97005Sold
- $--2 bd2 ba1.3k sqft12600 SW Crescent Way #221, Beaverton, OR 97005Off Market
- $2,1951 bd2 ba1.1k sqft12600 SW Crescent St APT 312, Beaverton, OR 97005For Rent

Get a cash offer in 3 minutes
Find out how much your home could sell for in as little as 3 minutes with a no-obligation cash offer.
Estimated market value
$368,700
