Skip main navigation
Closed
  • $942,000

    12600 Silver Fox Ct, Roswell, GA 30075

    4beds
    4,400sqft
    Single Family Residence, Residential
    Built in 1993
    2,047 Square Feet Lot
    $930,900 Zestimate®
    $214/sqft
    $5,586 Estimated rent

    Home value

    $930,900

    $847,000 - $1.02M

    $5,586/mo

    Zestimate® history
    Loading
    Loading...

    Owner options

    List your home for rent

    $5,586/mo

    Rent Zestimate®

    Find your next renter with Zillow Rental Manager. Plus, with online applications, you can quickly screen prospective tenants – for free.

    Learn more

    $5,586/mo

    Rent Zestimate®

    Refinance and save

    $5,910/mo

    Est. payment

    Refinancing to a lower rate could help reduce your monthly payments and save thousands over the life of the loan.

    See today's rates

    $5,910/mo

    Est. payment

    Explore your selling options

    Work with a Zillow partner agent

    Leverage their expertise and Zillow's premium Showcase listings to get your home seen by more buyers.

    Get started

    List with your own agent

    Get your home in front of millions of buyers by listing it on Zillow.

    Learn how to do it

    Sell it yourself

    Take full control of how buyers see your home on Zillow by listing For Sale by Owner (FSBO).

    List your home

    What's special

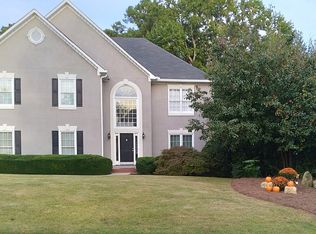
    Discover a perfect blend of modern luxury and classic charm in this exceptional residence! Designed for both living and entertaining, this home offers a sanctuary for everyone. Step into the inviting family room featuring a lovely brick fireplace and custom built-ins. The light, bright kitchen boasts double ovens, stainless steel appliances, a breakfast bar and an eat-in area. Enjoy the sun drenched sunroom that overlooks your picturesque backyard oasis - a true retreat! An office, perfect for productivity and formal dining room, an ideal space for gatherings and a special occasions, round out the main level. Upstairs you will find 3 oversized bedrooms and 2 full baths. The master suite, complete with its own sitting area and fireplace, provides a serene escape after a long day. The spa-like bath and his and hers closets complete this true sanctuary. Venture to the versatile basement, equipped for workouts, movie nights, and games, catering to all your entertainment needs. Outside, experience tranquility in your stunning backyard with a gunite pool featuring a waterfall, surrounded by beautiful landscaping, including banana trees and winter lake views. Savor the experience of dining poolside in your private, fenced backyard. A separate storage room is the perfect place to store pool and lawn equipment. Refreshed bathrooms and updated lighting fixtures provide a sense of luxury throughout the home. Situated on a dead-end street and right across from a charming cul-de-sac, this home enjoys an enviable location. Well maintained and thoughtfully laid out in sought Brookfield Country Club. Don't miss the opportunity to make this dream home yours!

    Zillow last checked:

    Listing updated:

    Listed by:

    TINA BLUMBERG,

    Keller Williams Realty Atl North

    Bought with:

    Scott Long, 412705

    Harry Norman Realtors

    Source: FMLS GA,MLS#: 7547501MLS Logo

    Facts & features

    Interior

    Bedrooms & bathrooms
    • Bedrooms: 4
    • Bathrooms: 5
    • Full bathrooms: 4
    • 1/2 bathrooms: 1
    Rooms
    • Room types: Attic, Basement, Exercise Room, Family Room, Office, Sun Room
    Primary bedroom
    • Features: Oversized Master, Sitting Room
    • Level: Oversized Master, Sitting Room
    Bedroom
    • Features: Oversized Master, Sitting Room
    Primary bathroom
    • Features: Double Vanity, Separate His/Hers, Separate Tub/Shower
    Dining room
    • Features: Separate Dining Room
    Kitchen
    • Features: Breakfast Bar, Cabinets White, Eat-in Kitchen, Pantry, Solid Surface Counters, View to Family Room
    Heating
    • Forced Air, Zoned
    Cooling
    • Ceiling Fan(s), Zoned
    Appliances
    • Included: Dishwasher, Disposal, Double Oven, Gas Range, Microwave, Self Cleaning Oven
    • Laundry: Laundry Room, Main Level, Mud Room
    Features
    • Double Vanity, Entrance Foyer 2 Story, High Speed Internet, His and Hers Closets, Vaulted Ceiling(s), Walk-In Closet(s)
    • Flooring: Hardwood, Luxury Vinyl
    • Windows: Window Treatments
    • Basement: Daylight,Exterior Entry,Finished,Finished Bath,Full,Walk-Out Access
    • Attic: Pull Down Stairs
    • Number of fireplaces: 2
    • Fireplace features: Brick, Family Room, Master Bedroom
    • Common walls with other units/homes: No Common Walls
    Interior area
    • Total structure area: 4,400
    • Total interior livable area: 4,400 sqft
    • Finished area above ground: 3,029
    • Finished area below ground: 1,400

    Property

    Parking
    • Total spaces: 2
    • Parking features: Attached, Garage, Garage Door Opener, Garage Faces Side, Kitchen Level
    • Attached garage spaces: 2
    Accessibility
    • Accessibility features: None
    Features
    • Levels: Three Or More
    • Patio & porch: Covered, Deck, Glass Enclosed
    • Exterior features: Private Yard, Storage, No Dock
    • Pool features: Fenced, Heated, In Ground
    • Spa features: None
    • Fencing: Back Yard
    • Has view: Yes
    • View description: Lake
    • Has water view: Yes
    • Water view: Lake
    • Waterfront features: None
    • Body of water: None
    Lot
    • Size: 2,047 Square Feet
    • Features: Back Yard, Cul-De-Sac, Front Yard, Landscaped, Level
    Details
    • Additional structures: None
    • Parcel number: 22 345311590213
    • Other equipment: None
    • Horse amenities: None

    Construction

    Type & style
    • Home type: SingleFamily
    • Architectural style: Traditional
    • Property subtype: Single Family Residence, Residential
    Materials
    • Brick 3 Sides
    • Foundation: Block
    • Roof: Shingle
    Condition
    • Resale
    • New construction: No
    • Year built: 1993

    Utilities & green energy

    • Electric: 220 Volts
    • Sewer: Public Sewer
    • Water: Public
    • Utilities for property: Cable Available, Natural Gas Available, Phone Available, Sewer Available, Underground Utilities, Water Available
    Green energy
    • Energy efficient items: None
    • Energy generation: None

    Community & HOA

    Community
    • Features: Clubhouse, Country Club, Golf, Near Schools, Near Shopping, Pool, Sidewalks, Tennis Court(s)
    • Security: Carbon Monoxide Detector(s), Fire Alarm, Smoke Detector(s)
    • Subdivision: Brookfield Country Club
    HOA
    • Has HOA: Yes
    • HOA fee: $200 annually
    Location
    • Region: Roswell

    Financial & listing details

    • Price per square foot: $214/sqft
    • Tax assessed value: $835,100
    • Annual tax amount: $4,594
    • Date on market: 3/26/2025
    • Cumulative days on market: 3 days
    • Road surface type: Asphalt

    Price history

    DateEventPrice
    5/9/2025Sold$942,000+4.7%$214/sqft
    Source: FMLS GA #7547501 Report a problem
    3/30/2025Pending sale$900,000$205/sqft
    Source: FMLS GA #7547501 Report a problem
    3/27/2025Listed for sale$900,000+91.5%$205/sqft
    Source: FMLS GA #7547501 Report a problem
    6/28/2010Sold$470,000-7.7%$107/sqft
    Source: Public Record Report a problem
    4/6/2010Listed for sale$509,000-9.1%$116/sqft
    Source: Shaun Rawls #4047362 Report a problem
    9/7/2006Sold$559,900+18.9%$127/sqft
    Source: Public Record Report a problem
    6/24/2005Sold$471,000+23.6%$107/sqft
    Source: Public Record Report a problem
    8/22/2001Sold$381,100+65.7%$87/sqft
    Source: Public Record Report a problem
    3/3/1994Sold$230,000$52/sqft
    Source: Public Record Report a problem

    Public tax history

    YearProperty taxesTax assessment
    2024$4,594 +15.1%$334,040 +19.5%
    2023$3,990 -7.9%$279,440 +23.9%
    2022$4,334 +0.4%$225,520 +17.3%
    2021$4,315 -18.4%$192,320 +2.6%
    2020$5,291 -5.2%$187,440 -4.4%
    2019$5,580 $196,120 +2.4%
    2018$5,580 $191,520 +15.8%
    2017$5,580 +7.8%$165,360
    2016$5,176 +0.1%$165,360
    2015$5,170 +33%$165,360 +18.5%
    2014$3,887 +4.4%$139,560
    2013$3,722 -8.8%$139,560
    2012$4,083 $139,560
    2011-- $139,560
    2010$3,757 -9%$139,560 -13.1%
    2009$4,130 $160,680
    2008-- $160,680
    2007$3,501 $160,680 +15.2%
    2005-- $139,520 +3.9%
    2004$3,518 -0.7%$134,240 +2.8%
    2003$3,543 +23.6%$130,600 +24.4%
    2002$2,867 $105,000
    Find assessor info on the county website

    Neighborhood: 30075

    Nearby schools

    GreatSchools rating
    Schools provided by the listing agent
    • Elementary: Mountain Park - Fulton
    • Middle: Crabapple
    • High: Roswell

    Source: FMLS GA. This data may not be complete. We recommend contacting the local school district to confirm school assignments for this home.

    Get a cash offer in 3 minutes
    Find out how much your home could sell for in as little as 3 minutes with a no-obligation cash offer.
    Estimated market value
    $930,900
    Get a cash offer in 3 minutes
    Find out how much your home could sell for in as little as 3 minutes with a no-obligation cash offer.
    Estimated market value
    $930,900