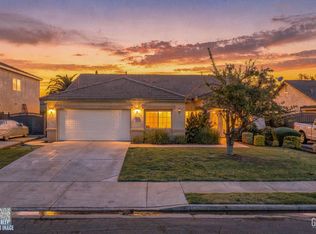
Comfortable single-story living in Northwest Bakersfield. This home offers three bedrooms plus a separate office and two living areas, finished with plantation shutters, crown molding, and wood-look flooring throughout. Formal living and dining rooms sit at the front, while the rear family room features a gas fireplace and built-in entertainment wall, open to a granite island kitchen with gas cooktop, built-in double ovens, tumbled-stone backsplash, walk-in pantry, and breakfast nook overlooking the yard. The spacious primary suite includes slider access to the patio, dual-vanity bath, soaking tub, separate shower, and custom-fitted walk-in closet. Outside, enjoy a generous covered patio, established shade trees and palms, and full lawn. Leased solar. Dedicated laundry room with garage access, and an oversized 3-car garage. Set on a quiet interior street near great school districts, minutes to shopping, dining, and the Westside Parkway.
Active
$495,000
12600 Stablegate Dr, Bakersfield, CA 93312
3beds
2baths
2,306sqft
Single Family Residence
Built in 2005
9,147 Square Feet Lot
$490,800 Zestimate®
$215/sqft
$-- HOA
What's special
- 3 days |
- 583 |
- 42 |
Zillow last checked:
Listing updated:
Listed by:
Adam G. Belter DRE #01896162 661-616-3600x6282 Adam@TheBelterGroup.com,
Coldwell Banker Preferred,RLT
Source: Bakersfield AOR,MLS#: 202609080
Facts & features
Interior
Bedrooms & bathrooms
- Bedrooms: 3
- Bathrooms: 2
Heating
- Central
Cooling
- Central Air
Features
- Number of fireplaces: 1
Interior area
- Total structure area: 2,306
- Total interior livable area: 2,306 sqft
Property
Parking
- Total spaces: 3
- Parking features: 3 Car Garage
- Garage spaces: 3
Features
- Levels: One
- Stories: 1
- Pool features: None
Lot
- Size: 9,147 Square Feet
Details
- Parcel number: 52840310
- Zoning: R1
- Zoning description: R1
Construction
Type & style
- Home type: SingleFamily
- Property subtype: Single Family Residence
Condition
- Year built: 2005
Utilities & green energy
- Electric: Photovoltaics Third-Party Owned
Community & HOA
Community
- Subdivision: 6195 Ph 3
Location
- Region: Bakersfield
Financial & listing details
- Price per square foot: $215/sqft
- Tax assessed value: $493,461
- Date on market: 8/21/2026
Estimated market value
$490,800
$466,000 - $515,000
$2,640/mo
Price history
| Date | Event | Price |
|---|---|---|
| 8/21/2026 | Listed for sale | $495,000+6.5%$215/sqft |
Source:  Bakersfield AOR #202609080 Report a problem Bakersfield AOR #202609080 Report a problem | ||
| 9/22/2022 | Sold | $465,000-1%$202/sqft |
Source: Bakersfield AOR #202207263 Report a problem | ||
| 8/18/2022 | Pending sale | $469,900$204/sqft |
Source: Bakersfield AOR #202207263 Report a problem | ||
| 7/11/2022 | Price change | $469,900-4.1%$204/sqft |
Source: Bakersfield AOR #202207263 Report a problem | ||
| 6/29/2022 | Listed for sale | $489,900+33.3%$212/sqft |
Source: Bakersfield AOR #202207263 Report a problem | ||
| 10/14/2005 | Sold | $367,500$159/sqft |
Source: Public Record Report a problem | ||
Public tax history
| Year | Property taxes | Tax assessment |
|---|---|---|
| 2026 | -- | $493,461 +2% |
| 2025 | $7,137 +1.2% | $483,786 +2% |
| 2024 | $7,055 -9.8% | $474,300 +2% |
| 2023 | $7,821 +30.7% | $465,000 +28.8% |
| 2022 | $5,986 | $361,000 +9.4% |
| 2021 | -- | $330,000 +4.8% |
| 2020 | $5,319 +2.6% | $315,000 +3.6% |
| 2019 | $5,186 +6% | $304,000 +7% |
| 2018 | $4,894 0% | $284,000 +1.4% |
| 2017 | $4,896 +1.7% | $280,000 -3.1% |
| 2016 | $4,812 +1.4% | $289,000 +1.4% |
| 2015 | $4,748 +3.9% | $285,000 +5.9% |
| 2014 | $4,567 | $269,000 +24% |
| 2013 | -- | $217,000 +1.4% |
| 2012 | $3,889 +1.6% | $214,000 |
| 2011 | $3,829 +1.3% | $214,000 +1.4% |
| 2010 | $3,781 +0.2% | $210,997 |
| 2009 | $3,774 -12.8% | $210,997 -21.1% |
| 2008 | $4,329 -20.7% | $267,300 -28.6% |
| 2007 | $5,462 +2.2% | $374,340 +2% |
| 2006 | $5,346 +637.4% | $367,000 +2848.3% |
| 2005 | $725 | $12,448 |
Find assessor info on the county website
Monthly payment
Est. payment
Payment breakdown
Explore the cost of this home by adjusting the details. Changes won't be saved.Climate risks
Neighborhood: Avalon
Nearby schools
GreatSchools rating
- 7/10Norris Elementary SchoolGrades: K-6Distance: 0.4 mi
- 5/10Norris Middle SchoolGrades: 7-8Distance: 1.8 mi
- 9/10Frontier High SchoolGrades: 9-12Distance: 0.5 mi
Schools provided by the listing agent
- Elementary: Norris
- Middle: Norris
- High: Frontier
Source: Bakersfield AOR. This data may not be complete. We recommend contacting the local school district to confirm school assignments for this home.
- $489,4003 bd2 ba2.5k sqft12604 Stablegate Dr, Bakersfield, CA 93312Off Market
- $519,9994 bd3 ba2.7k sqft12510 Stablegate Dr, Bakersfield, CA 93312Sold
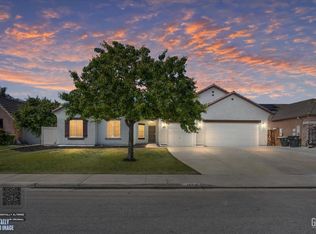
- $480,7003 bd2 ba2.5k sqft12509 Willowdale Dr, Bakersfield, CA 93312Off Market
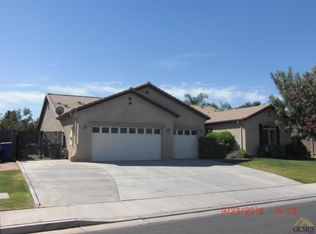
- $513,1004 bd2 ba2.7k sqft12603 Willowdale Dr, Bakersfield, CA 93312Off Market
- $454,2004 bd2 ba2k sqft12505 Willowdale Dr, Bakersfield, CA 93312Off Market
- $468,9003 bd2 ba2.3k sqft12608 Stablegate Dr, Bakersfield, CA 93312Off Market
- $524,5004 bd3 ba2.7k sqft12502 Stablegate Dr, Bakersfield, CA 93312Off Market
- $426,4003 bd2 ba1.8k sqft12511 Stablegate Dr, Bakersfield, CA 93312Off Market
A local agent can set up tours, give advice and negotiate with sellers.
Similar homes
- $455,0004 bd2 ba1.9k sqft12206 Mezzadro Ave, Bakersfield, CA 93312For Sale
 MLS ID #202608726, Brian Hicks. Bakersfield AOR
 - $465,0004 bd3 ba2.3k sqft11418 Pacific Harbor Ave, Bakersfield, CA 93312For Sale
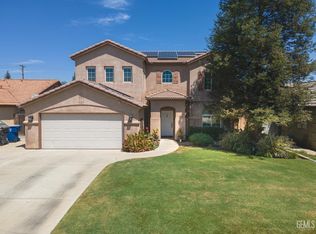 MLS ID #202609057, William Amir Gordon. Bakersfield AOR
 - $425,0004 bd2 ba2.1k sqft5308 Bold Ruler Ct, Bakersfield, CA 93312For Sale
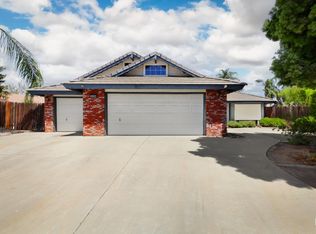 MLS ID #202608983, William George Mell III. Bakersfield AOR
 - $440,9904 bd2 ba2.2k sqft6605 Chinook Falls Dr, Bakersfield, CA 93312For Sale
 MLS ID #202609059, Nikolas Boone. Bakersfield AOR
 - $425,0003 bd2 ba1.6k sqft11310 Presidential Rd, Bakersfield, CA 93312For SaleMLS ID #202609099, Nancy Harper. Bakersfield AOR
- $465,9904 bd2 ba2.2k sqft11909 Dakota Hills Ave, Bakersfield, CA 93312For SaleMLS ID #202608673, Nikolas Boone. Bakersfield AOR
- $485,0004 bd2 ba2.2k sqft7202 Boulder Falls Ct, Bakersfield, CA 93312For SaleMLS ID #202608080, Judith Galindo. Bakersfield AOR
- $485,0004 bd3 ba2.5k sqft11602 Reagan Rd, Bakersfield, CA 93312For SaleMLS ID #202608433, Nancy L. Venable. Bakersfield AOR
- $550,0005 bd3 ba3k sqft12307 Great Country Dr, Bakersfield, CA 93312For SaleMLS ID #202608732, Bart A. Tipton. Bakersfield AOR
- $580,0004 bd3 ba2.7k sqft12720 Great Country Dr, Bakersfield, CA 93312For SaleMLS ID #202608259, Brian Hicks. Bakersfield AOR
- $535,0004 bd3 ba2.5k sqft10300 Seneca Falls Ave, Bakersfield, CA 93312For SaleMLS ID #SR26181141, Veronica Ramirez, Century 21 Masters. CRMLS
- $458,0003 bd2 ba1.6k sqft12730 Marradi Ave, Bakersfield, CA 93312For SaleMLS ID #202608119, Suzanne M. Rodriguez. Bakersfield AOR
- $485,0003 bd3 ba2.6k sqft6719 Stafford Falls Dr, Bakersfield, CA 93312For SaleMLS ID #SB26031245, Rochelle Soriano, Home Team Realty. CRMLS
- $464,0005 bd2 ba2k sqft11816 Cedar Bluff Ave, Bakersfield, CA 93312For SaleMLS ID #202607401, Suzanne M. Rodriguez. Bakersfield AOR
- $435,9904 bd2 ba2.2k sqft11122 Dawson Falls Ave, Bakersfield, CA 93312For SaleMLS ID #202608496, Nikolas Boone. Bakersfield AOR
- $430,0004 bd2 ba1.6k sqft13402 Boyd Lake Dr, Bakersfield, CA 93314For SaleMLS ID #202609116, Santoshree Dasgupta. Bakersfield AOR
- $499,9904 bd2 ba2k sqft5009 Shaman Ct, Bakersfield, CA 93312For SaleMLS ID #202607795, Jose Angel Holguin. Bakersfield AOR
- $449,9004 bd3 ba2.5k sqft11416 Revolution Rd, Bakersfield, CA 93312For SaleMLS ID #202608429, Ulices B. Melendez. Bakersfield AOR
- $600,0005 bd3 ba3k sqft11101 Cypress Falls Ave, Bakersfield, CA 93312For SaleMLS ID #202608949, Ryan S. Dobbs. Bakersfield AOR
- $479,0004 bd2 ba1.8k sqft4906 Native Dancer Dr, Bakersfield, CA 93312For SaleMLS ID #202606172, Roger V. Magana. Bakersfield AOR
Local buyer's agents are ready to help
