CONTRACT ACCEPTED! OPEN HOUSES CANCELED! Welcome to this beautiful home in the Hampton Chase section of Hampton Forest. You will be impressed from the minute you enter the two-story foyer. This home has been well maintained! ** Some special features and upgrades to note: two-story family room with lots of windows and a fireplace, true hardwood floors on the main and upper levels, central vacuum system, recessed lighting throughout the home, Hunter Douglas custom blinds on the windows and doors, a large kitchen with stainless steel appliances , custom cabinetry with soft-close drawers and doors, granite countertops, and large center island with new down-draft gas cooktop. ** Office and laundry room on the main level. ** The upper level has 4 bedrooms - primary bedroom with sitting area, walk-in closet and updated bath with soaking tub, double vanities and water closet. Two bedrooms share a full bath and the other bedroom has its own bath. ** The lower level has a rec room area, full bath, wet bar, an extra room for "whatever", and some unfinished space for storage. ** You will not believe the garage! It has 2 new garage doors with openers and a beautiful epoxy painted floor. ** The yard has an in-ground sprinkler system. ** The property is close to the community clubhouse and pool, one of the HOA trails, and the elementary school. The neighborhood amenities also include basketball, tennis and pickleball courts, small lending library, walking trails, and playgrounds. ** The neighborhood is close to shopping, restaurants, and routes 29, 50, 28, Fairfax County Parkway, and I66. ** Dishwasher (2022), main level refrigerator (2022), wall oven (2019), water heater (2020), roof estimated to be about 10 years old, upstairs electric unit in attic (2008), gas furnace (2006). ** This property is part of two associations - the Hampton Forest HOA (dues for 2024 are $400.00 paid annually) and the Hampton Chase Recreation Association (dues for 2024 are $695.00 paid annually). Come visit . . . you will certainly be impressed!
Sold for $1,350,000
$1,350,000
12601 Blythewood Dr, Fairfax, VA 22030
4beds
4,628sqft
Single Family Residence
Built in 1993
0.3 Acres Lot
$1,399,300 Zestimate®
$292/sqft
$5,662 Estimated rent
Home value
$1,399,300
$1.33M - $1.47M
$5,662/mo
Zestimate® history
Owner options
List your home for rent
$5,662/mo
Rent Zestimate®
Find your next renter with Zillow Rental Manager. Plus, with online applications, you can quickly screen prospective tenants – for free.
$5,662/mo
Rent Zestimate®
Refinance and save
$8,781/mo
Est. payment
Refinancing to a lower rate could help reduce your monthly payments and save thousands over the life of the loan.
$8,781/mo
Est. payment
Explore your selling options
Work with a Zillow partner agent
Leverage their expertise and Zillow's premium Showcase listings to get your home seen by more buyers.
Get startedList with your own agent
Get your home in front of millions of buyers by listing it on Zillow.
Learn how to do itSell it yourself
Take full control of how buyers see your home on Zillow by listing For Sale by Owner (FSBO).
List your homeWhat's special
Zillow last checked:
Listing updated:
Listed by:
Judy Fulmer 703-795-1022,
Long & Foster Real Estate, Inc.
Bought with:
Amy O'Rourke, 0225217541
Compass
Source: Bright MLS,MLS#: VAFX2167676
Facts & features
Interior
Bedrooms & bathrooms
- Bedrooms: 4
- Bathrooms: 5
- Full bathrooms: 4
- 1/2 bathrooms: 1
- Main level bathrooms: 1
Rooms
- Room types: Living Room, Dining Room, Primary Bedroom, Bedroom 2, Bedroom 3, Bedroom 4, Kitchen, 2nd Stry Fam Rm, Laundry, Office, Recreation Room, Storage Room, Bonus Room, Full Bath, Half Bath
Basement
- Area: 1601
Heating
- Central, Heat Pump, Humidity Control, Zoned, Natural Gas, Electric
Cooling
- Ceiling Fan(s), Central Air, Heat Pump, Zoned, Electric
Appliances
- Included: Microwave, Central Vacuum, Down Draft, Dishwasher, Disposal, Dryer, Exhaust Fan, Extra Refrigerator/Freezer, Humidifier, Ice Maker, Oven, Refrigerator, Stainless Steel Appliance(s), Washer, Water Heater, Gas Water Heater
- Laundry: Main Level, Laundry Room
Features
- Attic, Ceiling Fan(s), Central Vacuum, Chair Railings, Crown Molding, Family Room Off Kitchen, Formal/Separate Dining Room, Eat-in Kitchen, Kitchen - Gourmet, Kitchen Island, Kitchen - Table Space, Primary Bath(s), Recessed Lighting, Soaking Tub, Wainscotting, Walk-In Closet(s), 2 Story Ceilings, 9'+ Ceilings, Dry Wall
- Flooring: Hardwood, Engineered Wood, Wood
- Windows: Bay/Bow, Screens
- Basement: Full,Finished,Heated,Improved,Interior Entry,Exterior Entry,Rear Entrance,Walk-Out Access,Connecting Stairway,Concrete
- Number of fireplaces: 1
- Fireplace features: Glass Doors, Mantel(s)
Interior area
- Total structure area: 5,228
- Total interior livable area: 4,628 sqft
- Finished area above ground: 3,627
- Finished area below ground: 1,001
Property
Parking
- Total spaces: 4
- Parking features: Garage Faces Side, Garage Door Opener, Attached, Driveway
- Attached garage spaces: 2
- Uncovered spaces: 2
Accessibility
- Accessibility features: None
Features
- Levels: Three
- Stories: 3
- Exterior features: Sidewalks, Underground Lawn Sprinkler
- Pool features: Community
Lot
- Size: 0.3 Acres
- Features: Corner Lot
Details
- Additional structures: Above Grade, Below Grade
- Parcel number: 0662 05 0280
- Zoning: 121
- Special conditions: Standard
Construction
Type & style
- Home type: SingleFamily
- Architectural style: Colonial
- Property subtype: Single Family Residence
Materials
- Brick, Vinyl Siding
- Foundation: Concrete Perimeter
- Roof: Architectural Shingle
Condition
- Excellent
- New construction: No
- Year built: 1993
Details
- Builder model: Idlewood
Utilities & green energy
- Sewer: Public Sewer
- Water: Public
Community & HOA
Community
- Security: Fire Sprinkler System
- Subdivision: Hampton Forest
HOA
- Has HOA: Yes
- Amenities included: Basketball Court, Bike Trail, Clubhouse, Common Grounds, Jogging Path, Library, Picnic Area, Pool, Tennis Court(s), Tot Lots/Playground, Other
- Services included: Common Area Maintenance, Management, Reserve Funds
- HOA fee: $400 annually
- HOA name: HAMPTON FOREST HOA
Location
- Region: Fairfax
Financial & listing details
- Price per square foot: $292/sqft
- Tax assessed value: $1,078,820
- Annual tax amount: $12,174
- Date on market: 3/14/2024
- Listing agreement: Exclusive Right To Sell
- Listing terms: Cash,Conventional,VA Loan
- Inclusions: In-ground Sprinkler System, 2 Kitchen Counter Stools, Mini Fridge In Lower Level Wet Bar
- Ownership: Fee Simple
Price history
| Date | Event | Price |
|---|---|---|
| 4/15/2024 | Sold | $1,350,000+12.8%$292/sqft |
Source:  Bright MLS #VAFX2167676 Report a problem Bright MLS #VAFX2167676 Report a problem | ||
| 3/14/2024 | Pending sale | $1,197,000$259/sqft |
Source: Bright MLS #VAFX2167676 Report a problem | ||
| 3/14/2024 | Listed for sale | $1,197,000+6.4%$259/sqft |
Source: Bright MLS #VAFX2167676 Report a problem | ||
| 4/25/2022 | Sold | $1,125,000+12.7%$243/sqft |
Source: Bright MLS #VAFX2059850 Report a problem | ||
| 4/17/2022 | Pending sale | $998,000$216/sqft |
Source: Bright MLS #VAFX2059850 Report a problem | ||
Public tax history
| Year | Property taxes | Tax assessment |
|---|---|---|
| 2025 | $13,725 +9.8% | $1,187,300 +10.1% |
| 2024 | $12,498 +10.1% | $1,078,820 +7.2% |
| 2023 | $11,354 +10% | $1,006,110 +11.5% |
| 2022 | $10,322 | $902,670 +10% |
| 2021 | -- | $820,760 +4.5% |
| 2020 | $9,292 +4.7% | $785,130 +4.7% |
| 2019 | $8,873 +4.2% | $749,690 +4.2% |
| 2018 | $8,512 +0% | $719,240 -1.9% |
| 2017 | $8,511 +2.3% | $733,070 +2.1% |
| 2016 | $8,322 +6.1% | $718,300 +2.2% |
| 2015 | $7,841 +0.2% | $702,560 |
| 2014 | $7,823 | $702,560 +4.9% |
| 2013 | -- | $669,490 |
| 2012 | -- | $669,490 +3.6% |
| 2011 | -- | $645,980 +2.2% |
| 2010 | -- | $631,980 -6.1% |
| 2009 | -- | $673,050 -6.2% |
| 2008 | -- | $717,510 -2% |
| 2007 | -- | $732,470 +44.9% |
| 2003 | -- | $505,340 +8.6% |
| 2002 | -- | $465,340 +27.7% |
| 2001 | -- | $364,345 |
Find assessor info on the county website
Neighborhood: Hampton Forest
Nearby homes
- $1,246,0004 bd5 ba5.2k sqft5495 Ashleigh Rd, Fairfax, VA 22030Sold
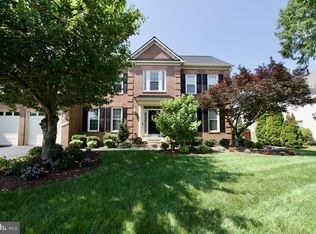
- $1,197,2004 bd4 ba3.6k sqft12603 Blythewood Dr, Fairfax, VA 22030Off Market
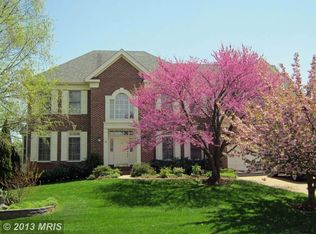
- $1,151,8005 bd4 ba3.5k sqft12600 Blythewood Dr, Fairfax, VA 22030Off Market
- $1,118,4004 bd3 ba3.6k sqft5493 Ashleigh Rd, Fairfax, VA 22030Off Market
- $1,121,9004 bd4 ba2.9k sqft5496 Ashleigh Rd, Fairfax, VA 22030Off Market
- $1,160,1004 bd3 ba3.6k sqft12605 Blythewood Dr, Fairfax, VA 22030Off Market
- $1,199,7005 bd6 ba4k sqft12602 Blythewood Dr, Fairfax, VA 22030Off Market
- $1,120,9004 bd4 ba3.3k sqft5498 Ashleigh Rd, Fairfax, VA 22030Off Market
Nearby schools
GreatSchools rating
- 10/10Willow Springs Elementary SchoolGrades: PK-6Distance: 0.4 mi
- 6/10Johnson Middle SchoolGrades: 7-8Distance: 3.8 mi
- 6/10Fairfax High SchoolGrades: 9-12Distance: 5.8 mi
Schools provided by the listing agent
- Elementary: Willow Springs
- Middle: Katherine Johnson
- High: Fairfax
- District: Fairfax County Public Schools
Source: Bright MLS. This data may not be complete. We recommend contacting the local school district to confirm school assignments for this home.
Get a cash offer in 3 minutes
Find out how much your home could sell for in as little as 3 minutes with a no-obligation cash offer.
Estimated market value
$1,399,300
Get a cash offer in 3 minutes
Find out how much your home could sell for in as little as 3 minutes with a no-obligation cash offer.
Estimated market value
$1,399,300
- Virginia
- Fairfax County
- Fairfax
- 22030
- Hampton Forest
- 12601 Blythewood Dr
