Welcome to your dream home in the desirable Alliance area of Fort Worth! This stunning residence offers a perfect blend of modern amenities and classic charm, nestled on a spacious cul-de-sac lot.
Step inside to discover a beautifully updated interior, complete with modern color schemes and plantation shutters that grace every window, giving you the perfect balance of style and privacy. The airy living area invites you to relax and entertain, while the master bedroom offers a tranquil retreat with its generous proportions and an oversized closet that caters to all your storage needs.
The kitchen is a chef's delight, bathed in natural light from a well-placed skylight, highlighting the newer appliances, which are a dream for both cooking and entertaining. Enjoy meals in the bright and welcoming area, or step out onto the nice covered porch in the backyard—ideal for outdoor gatherings and family barbecues.
This thoughtfully designed home offers flexibility with a fourth bedroom that can effortlessly transform into a dedicated study, providing a quiet space for work or relaxation. The entire home features new carpet, delivering a fresh and comfortable feel underfoot throughout.
You’ll appreciate the upgraded lighting fixtures that add a modern touch to every room, complementing the newer windows which enhance energy efficiency and curb appeal. As an added convenience, the washer, dryer, and refrigerator convey with the sale, making your move-in seamless and straightforward.
Located in a great area known for its vibrant community and amenities, this property is truly a gem. With its combination of space, style, and location, it's ready to welcome you home. Don't miss the opportunity to make this exceptional home your own!
Sold
Price Unknown
12601 Excelsior Ln, Fort Worth, TX 76244
4beds
2,400sqft
Single Family Residence
Built in 2004
0.25 Acres Lot
$404,500 Zestimate®
$--/sqft
$2,713 Estimated rent
Home value
$404,500
$376,000 - $437,000
$2,713/mo
Zestimate® history
Owner options
List your home for rent
$2,713/mo
Rent Zestimate®
Find your next renter with Zillow Rental Manager. Plus, with online applications, you can quickly screen prospective tenants – for free.
$2,713/mo
Rent Zestimate®
Refinance and save
$550/mo
Est. payment
Refinancing to a lower rate could help reduce your monthly payments and save thousands over the life of the loan.
$550/mo
Est. payment
Explore your selling options
Work with a Zillow partner agent
Leverage their expertise and Zillow's premium Showcase listings to get your home seen by more buyers.
Get startedList with your own agent
Get your home in front of millions of buyers by listing it on Zillow.
Learn how to do itSell it yourself
Take full control of how buyers see your home on Zillow by listing For Sale by Owner (FSBO).
List your homeWhat's special
Modern color schemesBeautifully updated interiorNewer appliancesSpacious cul-de-sac lotOversized closetUpgraded lighting fixtures
Zillow last checked:
Listing updated:
Listed by:
Christopher Johnston 0754677 817-605-3344,
Hartford Realty Group 817-605-3344
Bought with:
Luis Martinez
Chandler Crouch, REALTORS
Source: NTREIS,MLS#: 21165237
Facts & features
Interior
Bedrooms & bathrooms
- Bedrooms: 4
- Bathrooms: 2
- Full bathrooms: 2
Primary bedroom
- Features: Ceiling Fan(s), Dual Sinks, Garden Tub/Roman Tub, Separate Shower, Walk-In Closet(s)
- Level: First
- Dimensions: 16 x 14
Bedroom
- Features: Ceiling Fan(s), Walk-In Closet(s)
- Level: First
- Dimensions: 12 x 12
Bedroom
- Features: Ceiling Fan(s), Walk-In Closet(s)
- Level: First
- Dimensions: 12 x 11
Bedroom
- Features: Ceiling Fan(s), Walk-In Closet(s)
- Level: First
- Dimensions: 12 x 11
Kitchen
- Features: Built-in Features, Granite Counters, Kitchen Island, Pantry
- Level: First
- Dimensions: 14 x 11
Living room
- Features: Ceiling Fan(s)
- Level: First
- Dimensions: 11 x 16
Living room
- Features: Ceiling Fan(s), Fireplace
- Level: First
- Dimensions: 19 x 19
Utility room
- Features: Utility Room
- Level: First
- Dimensions: 6 x 6
Heating
- Central, Natural Gas
Cooling
- Central Air, Ceiling Fan(s), Electric
Appliances
- Included: Dryer, Dishwasher, Electric Cooktop, Electric Oven, Electric Water Heater, Disposal, Microwave, Refrigerator, Washer
- Laundry: Washer Hookup, Dryer Hookup, Laundry in Utility Room
Features
- Decorative/Designer Lighting Fixtures, Double Vanity, Granite Counters, High Speed Internet, Kitchen Island, Pantry, Walk-In Closet(s)
- Flooring: Carpet, Tile
- Windows: Skylight(s), Shutters
- Has basement: No
- Number of fireplaces: 1
- Fireplace features: Gas, Gas Log, Gas Starter, Masonry
Interior area
- Total interior livable area: 2,400 sqft
Property
Parking
- Total spaces: 2
- Parking features: Concrete, Covered, Door-Single, Driveway, Epoxy Flooring, Enclosed, Garage Faces Front, Garage, Garage Door Opener
- Attached garage spaces: 2
- Has uncovered spaces: Yes
Features
- Levels: One
- Stories: 1
- Patio & porch: Rear Porch, Front Porch, Patio, Covered
- Exterior features: Rain Gutters
- Pool features: None
- Fencing: Brick,Wood
Lot
- Size: 0.25 Acres
- Features: Cul-De-Sac, Interior Lot, Sprinkler System, Few Trees
- Residential vegetation: Grassed
Details
- Parcel number: 40400298
Construction
Type & style
- Home type: SingleFamily
- Architectural style: Traditional,Detached
- Property subtype: Single Family Residence
- Attached to another structure: Yes
Materials
- Brick
- Foundation: Slab
- Roof: Composition
Condition
- Year built: 2004
Utilities & green energy
- Sewer: Public Sewer
- Water: Public
- Utilities for property: Cable Available, Electricity Connected, Natural Gas Available, Sewer Available, Separate Meters, Water Available
Community & HOA
Community
- Features: Curbs, Sidewalks
- Security: Security System Owned, Security System, Carbon Monoxide Detector(s), Smoke Detector(s)
- Subdivision: Mc Pherson Ranch
HOA
- Has HOA: Yes
- Services included: All Facilities, Association Management
- HOA fee: $550 annually
- HOA name: NMI Management
- HOA phone: 972-359-1548
Location
- Region: Fort Worth
Financial & listing details
- Tax assessed value: $370,000
- Annual tax amount: $8,031
- Date on market: 2/6/2026
- Cumulative days on market: 5 days
- Listing terms: Cash,Conventional,VA Loan
- Electric utility on property: Yes
Price history
| Date | Event | Price |
|---|---|---|
| 2/26/2026 | Sold | -- |
Source: NTREIS #21165237 Report a problem | ||
| 2/23/2026 | Pending sale | $410,000$171/sqft |
Source: NTREIS #21165237 Report a problem | ||
| 2/11/2026 | Contingent | $410,000$171/sqft |
Source: NTREIS #21165237 Report a problem | ||
| 2/6/2026 | Listed for sale | $410,000+7.9%$171/sqft |
Source: NTREIS #21165237 Report a problem | ||
| 11/13/2025 | Listing removed | $380,000$158/sqft |
Source: NTREIS #21065926 Report a problem | ||
| 11/10/2025 | Price change | $380,000-1.5%$158/sqft |
Source: NTREIS #21065926 Report a problem | ||
| 10/22/2025 | Price change | $385,950-3.5%$161/sqft |
Source: NTREIS #21065926 Report a problem | ||
| 9/25/2025 | Price change | $399,900-1.3%$167/sqft |
Source: NTREIS #21065926 Report a problem | ||
| 9/19/2025 | Price change | $405,000-2.4%$169/sqft |
Source: NTREIS #21053227 Report a problem | ||
| 9/9/2025 | Listed for sale | $415,000$173/sqft |
Source: NTREIS #21053227 Report a problem | ||
Public tax history
| Year | Property taxes | Tax assessment |
|---|---|---|
| 2025 | $1,944 -1% | $370,000 -10% |
| 2024 | $1,963 -2% | $411,056 +9.6% |
| 2023 | $2,004 -3.8% | $375,000 +10.5% |
| 2022 | $2,082 +2.9% | $339,391 +27.8% |
| 2021 | $2,022 | $265,500 |
| 2020 | $2,022 +2.7% | $265,500 -2.5% |
| 2019 | $1,968 +2.6% | $272,297 +24% |
| 2018 | $1,919 -55.7% | $219,615 -5.1% |
| 2017 | $4,328 -6.4% | $231,494 +10.3% |
| 2016 | $4,623 +5.9% | $209,903 +27.2% |
| 2015 | $4,366 | $165,000 -5.4% |
| 2014 | $4,366 | $174,400 +5.3% |
| 2013 | -- | $165,600 +6.6% |
| 2012 | -- | $155,300 |
| 2011 | -- | $155,300 -7% |
| 2010 | -- | $166,900 -2.6% |
| 2009 | -- | $171,400 -4.2% |
| 2008 | -- | $178,900 -0.4% |
| 2007 | -- | $179,582 +7.6% |
| 2006 | -- | $166,927 +1.5% |
| 2005 | -- | $164,455 +448.2% |
| 2004 | -- | $30,000 |
Find assessor info on the county website
Neighborhood: McPherson Ranch
Nearby homes
- $411,1004 bd2 ba2.9k sqft12605 Excelsior Ln, Fort Worth, TX 76244Off Market
- $374,3004 bd2 ba2.4k sqft12600 Lillybrook Ln, Fort Worth, TX 76244Off Market

- $350,3004 bd2 ba1.9k sqft12604 Lillybrook Ln, Fort Worth, TX 76244Off Market
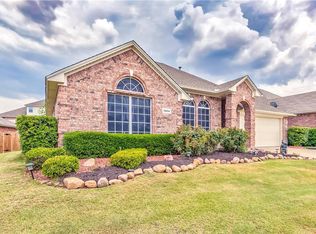
- $455,9004 bd3 ba2.7k sqft12612 Lillybrook Ln, Fort Worth, TX 76244Off Market

- $377,2004 bd2 ba1.8k sqft12609 Excelsior Ln, Fort Worth, TX 76244Off Market
- $388,7004 bd3 ba2.4k sqft12616 Lillybrook Ln, Fort Worth, TX 76244Off Market
- $374,9004 bd2 ba2.3k sqft12613 Excelsior Ln, Fort Worth, TX 76244Off Market
- $366,5004 bd2 ba1.8k sqft12600 Excelsior Ln, Fort Worth, TX 76244Off Market
Nearby schools
GreatSchools rating
- 9/10Kay Granger Elementary SchoolGrades: PK-5Distance: 0.9 mi
- 8/10John M Tidwell Middle SchoolGrades: 6-8Distance: 1.7 mi
- 8/10Byron Nelson High SchoolGrades: 9-12Distance: 6 mi
Schools provided by the listing agent
- Elementary: Kay Granger
- Middle: John M Tidwell
- High: Byron Nelson
- District: Northwest ISD
Source: NTREIS. This data may not be complete. We recommend contacting the local school district to confirm school assignments for this home.
Get a cash offer in 3 minutes
Find out how much your home could sell for in as little as 3 minutes with a no-obligation cash offer.
Estimated market value
$404,500
Get a cash offer in 3 minutes
Find out how much your home could sell for in as little as 3 minutes with a no-obligation cash offer.
Estimated market value
$404,500
- Texas
- Tarrant County
- Fort Worth
- 76244
- McPherson Ranch
- 12601 Excelsior Ln
