Stunning Ranch in the Heart of Chesterland! Meticulously maintained and beautifully updated, this charming 3-bedroom, 1.5-bath ranch sits on a picture-perfect 0.53-acre lot with professionally landscaped gardens, perennial beds, and a fenced backyard oasis. From the moment you arrive, you’re welcomed by a spectacular 24x12' covered front porch—perfect for relaxing and taking in the serene surroundings. Step inside to a bright and cheerful living room highlighted by a large picture window that floods the space with natural light. The formal dining room flows seamlessly into the stunning, newly remodeled kitchen featuring crisp white cabinetry, quartz countertops, Samsung white glass appliances, a chic glass tile backsplash, and modern cabinet hardware.
Enjoy year-round comfort in the four-season sunroom, now fully integrated into the main living space with new Andersen sliders and windows. A convenient first-floor laundry/mudroom offers excellent storage and easy access to the side yard along with a spacious guest half bath featuring a wall of cabinetry/storage! All three bedrooms are generously sized, each with ample closet space and easy access to a charming full bath. The expansive lower level is divided and ready for your finishing designs for additional living space; the working side of the basement offers built-in shelving, mechanicals, and a small crawl space under the laundry and half bath. Outside, unwind on the 19x16' stone patio or stroll along the beautiful stone walkways. The fully fenced backyard is a gardener’s dream, featuring lush perennials and a dedicated vegetable garden. Additional highlights include: public sewers, central location close to all Chesterland amenities, and easy access to highways, hospitals, and shopping. This home truly has it all—style, functionality, and unbeatable curb appeal. Don’t miss your chance to make it yours!
Closed
$365,000
12601 Harold Dr, Chesterland, OH 44026
3beds
1,638sqft
Single Family Residence
Built in 1962
0.53 Acres Lot
$385,400 Zestimate®
$223/sqft
$2,220 Estimated rent
Home value
$385,400
Estimated sales range
Not available
$2,220/mo
Zestimate® history
Owner options
List your home for rent
$2,220/mo
Rent Zestimate®
Find your next renter with Zillow Rental Manager. Plus, with online applications, you can quickly screen prospective tenants – for free.
$2,220/mo
Rent Zestimate®
Refinance and save
$2,382/mo
Est. payment
Refinancing to a lower rate could help reduce your monthly payments and save thousands over the life of the loan.
$2,382/mo
Est. payment
Explore your selling options
Work with a Zillow partner agent
Leverage their expertise and Zillow's premium Showcase listings to get your home seen by more buyers.
Get startedList with your own agent
Get your home in front of millions of buyers by listing it on Zillow.
Learn how to do itSell it yourself
Take full control of how buyers see your home on Zillow by listing For Sale by Owner (FSBO).
List your homeWhat's special
Dedicated vegetable gardenLarge picture windowStone walkwaysLush perennialsCovered front porchFully fenced backyardFenced backyard oasis
Zillow last checked:
Listing updated:
Listed by:
Linda E Ebersbacher 440-223-8900 lindaebersbacher@howardhanna.com,
Howard Hanna
Bought with:
Anita E Zurcher, 2014000813
Howard Hanna
Source: MLS Now,MLS#: 5145019Originating MLS: Lake Geauga Area Association of REALTORS
Facts & features
Interior
Bedrooms & bathrooms
- Bedrooms: 3
- Bathrooms: 2
- Full bathrooms: 1
- 1/2 bathrooms: 1
- Main level bathrooms: 2
- Main level bedrooms: 3
Primary bedroom
- Description: Ceiling Fan,Flooring: Carpet
- Level: First
- Dimensions: 15 x 12
Bedroom
- Description: Flooring: Carpet
- Level: First
- Dimensions: 12 x 10
Bedroom
- Description: Flooring: Carpet
- Level: First
- Dimensions: 11 x 10
Bathroom
- Description: Half Bath Off Kitchen with a Wall of Cabinetry/Storage,Flooring: Laminate
- Level: First
- Dimensions: 7 x 6
Bathroom
- Description: Flooring: Ceramic Tile
- Level: First
- Dimensions: 7 x 7
Dining room
- Description: Flooring: Laminate
- Level: First
- Dimensions: 12 x 10
Eat in kitchen
- Description: Recently Remodeled Kitchen with White Cabinetry, Quartz Counters, Glass Backspash & Handles, Breakfast Bar, Samsung White Glass Appliances,Flooring: Laminate
- Level: First
- Dimensions: 15 x 11
Laundry
- Description: Wonderfully Sized Laundry/Mud Room with Closet/Cabinetry/Access to Fenced Yard,Flooring: Linoleum
- Level: First
- Dimensions: 11 x 10
Living room
- Description: Door on Far Wall is Walk Up Attic Which is Floored/Insulated/Lighted,Flooring: Laminate
- Level: First
- Dimensions: 24 x 12
Other
- Description: Walk Up Attic from Living Room; Lighted, Insulated & Mostly Floored for Great Storage
- Level: Second
Recreation
- Description: Unfinished Rec Room - "L" Shaped,Flooring: Concrete
- Level: Basement
- Dimensions: 23 x 11
Recreation
- Description: "L" Part of Rec Room,Flooring: Concrete
- Level: Basement
- Dimensions: 23 x 19
Sunroom
- Description: Vaulted 4 Season Sunroom Open to Dining Room/Kitchen; New Anderson Windows/Sliders to Newer Stone Patio; Ceiling Fan,Flooring: Carpet
- Level: First
- Dimensions: 14 x 11
Utility room
- Description: Amazing Shelfed Storage and Houses Mechanicals Too,Flooring: Concrete
- Level: Basement
- Dimensions: 42 x 11
Heating
- Forced Air, Gas
Cooling
- Central Air, Ceiling Fan(s)
Appliances
- Included: Dryer, Dishwasher, Microwave, Range, Refrigerator, Water Softener, Washer
- Laundry: Main Level, Laundry Room
Features
- Ceiling Fan(s), Eat-in Kitchen, Storage
- Basement: Crawl Space,Dirt Floor,Interior Entry,Partial,Concrete
- Has fireplace: No
- Fireplace features: None
Interior area
- Total structure area: 1,638
- Total interior livable area: 1,638 sqft
- Finished area above ground: 1,638
Property
Parking
- Parking features: Attached, Garage Faces Front, Garage, Garage Door Opener
- Attached garage spaces: 2
Features
- Levels: One
- Stories: 1
- Patio & porch: Front Porch, Patio
- Exterior features: Garden
- Pool features: None
- Fencing: Back Yard,Chain Link,Vinyl
Lot
- Size: 0.53 Acres
- Dimensions: 135 x 170
- Features: Flat, Level, Paved, Wooded
Details
- Additional structures: Shed(s)
- Parcel number: 11251900
Construction
Type & style
- Home type: SingleFamily
- Architectural style: Ranch
- Property subtype: Single Family Residence
Materials
- Vinyl Siding
- Foundation: Block
- Roof: Asphalt,Fiberglass
Condition
- Year built: 1962
Utilities & green energy
- Sewer: Public Sewer
- Water: Well
Community & HOA
Community
- Security: Smoke Detector(s)
HOA
- Has HOA: No
Location
- Region: Chesterland
Financial & listing details
- Price per square foot: $223/sqft
- Tax assessed value: $247,100
- Annual tax amount: $3,731
- Date on market: 8/3/2025
- Cumulative days on market: 3 days
- Listing agreement: Exclusive Right To Sell
Price history
| Date | Event | Price |
|---|---|---|
| 9/19/2025 | Sold | $365,000+1.4%$223/sqft |
Source: MLS Now #5145019 Report a problem | ||
| 8/6/2025 | Pending sale | $360,000$220/sqft |
Source: MLS Now #5145019 Report a problem | ||
| 8/3/2025 | Listed for sale | $360,000+58.3%$220/sqft |
Source: MLS Now #5145019 Report a problem | ||
| 10/16/2018 | Sold | $227,400-5.2%$139/sqft |
Source: MLS Now #4030652 Report a problem | ||
| 10/11/2018 | Pending sale | $239,900$146/sqft |
Source: Howard Hanna - Mentor #4030652 Report a problem | ||
| 8/22/2018 | Listed for sale | $239,900+12.1%$146/sqft |
Source: Howard Hanna #4030652 Report a problem | ||
| 8/6/2007 | Sold | $214,000+22.4%$131/sqft |
Source: Agent Provided Report a problem | ||
| 9/13/1999 | Sold | $174,900$107/sqft |
Source: MLS Now #970198 Report a problem | ||
Public tax history
| Year | Property taxes | Tax assessment |
|---|---|---|
| 2025 | $3,896 +4.4% | $86,490 |
| 2024 | $3,731 -1.5% | $86,490 |
| 2023 | $3,787 +28.1% | $86,490 +47.2% |
| 2022 | $2,955 +0.3% | $58,770 |
| 2021 | $2,946 -3.8% | $58,770 |
| 2020 | $3,062 -20.4% | $58,770 +11% |
| 2019 | $3,847 +2% | $52,960 |
| 2018 | $3,773 -0.6% | $52,960 |
| 2017 | $3,796 -7.7% | $52,960 -4.9% |
| 2016 | $4,114 +3.5% | $55,660 |
| 2015 | $3,976 +2.5% | $55,660 |
| 2014 | $3,879 -0.5% | $55,660 |
| 2013 | $3,900 -9.4% | $55,660 -11.9% |
| 2012 | $4,305 0% | $63,150 |
| 2011 | $4,306 +11% | $63,150 +10.7% |
| 2010 | $3,881 +3.5% | $57,060 |
| 2009 | $3,750 -1.1% | $57,060 |
| 2008 | $3,793 +0.1% | $57,060 |
| 2007 | $3,788 +0% | $57,060 |
| 2006 | $3,788 -32.4% | $57,060 |
| 2005 | $5,599 +69.9% | $57,060 +20% |
| 2004 | $3,295 +1.8% | $47,540 |
| 2003 | $3,237 +5.3% | $47,540 |
| 2002 | $3,075 +4% | $47,540 +5.8% |
| 2001 | $2,957 +4.2% | $44,950 |
| 2000 | $2,837 +44.9% | $44,950 |
| 1999 | $1,958 | $44,950 |
Find assessor info on the county website
Neighborhood: 44026
Nearby homes
- $391,6004 bd3 ba2.8k sqft12615 Harold Dr, Chesterland, OH 44026Off Market
- $358,3004 bd2 ba1.9k sqft12589 Harold Dr, Chesterland, OH 44026Off Market
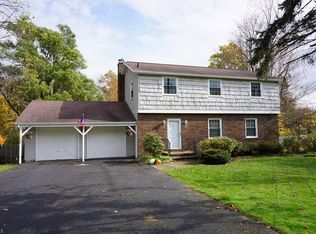
- $300,7004 bd2 ba2k sqft12600 Harold Dr, Chesterland, OH 44026Off Market
- $371,1002 bd1 ba720 sqft8122 Mayfield Rd, Chesterland, OH 44026Off Market
- $308,8003 bd2 ba1.5k sqft12588 Harold Dr, Chesterland, OH 44026Off Market
- $313,2004 bd2 ba1.9k sqft12614 Harold Dr, Chesterland, OH 44026Off Market
- $287,8003 bd1 ba1.6k sqft12629 Harold Dr, Chesterland, OH 44026Off Market
- $355,5003 bd2 ba2.7k sqft12575 Harold Dr, Chesterland, OH 44026Off Market
Nearby schools
GreatSchools rating
- 9/10Robert C Lindsey Elementary SchoolGrades: 3-5Distance: 1.7 mi
- 9/10West Geauga Middle SchoolGrades: 6-8Distance: 1.7 mi
- 10/10West Geauga High SchoolGrades: 9-12Distance: 1.7 mi
Schools provided by the listing agent
- District: West Geauga LSD - 2807
Source: MLS Now. This data may not be complete. We recommend contacting the local school district to confirm school assignments for this home.
Get a cash offer in 3 minutes
Find out how much your home could sell for in as little as 3 minutes with a no-obligation cash offer.
Estimated market value
$385,400
Get a cash offer in 3 minutes
Find out how much your home could sell for in as little as 3 minutes with a no-obligation cash offer.
Estimated market value
$385,400
- Ohio
- Geauga County
- Chesterland
- 44026
- 12601 Harold Dr
Nearby cities
Nearby zip codes
Other Chesterland Topics
