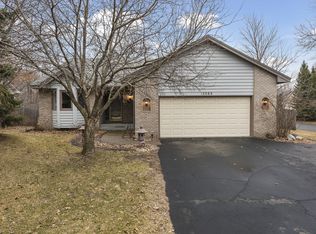
Welcome to your dream home located 6 blocks from the prestigious Blaine The Lakes community,a few miles from the nationally recognized TPC golf course & the Blaine National Sports Center. This stunning 4-bed, 2-bath house is sure to impress even the most discerning buyers. The master bath boasts a spa-like feel with a skylight & a luxurious Jacuzzi tub. The kitchen has newer SS appliances. This well-maintained house features newer carpet (2022), fresh paint upstairs (2023), & new blinds (2023). Cozy up by the gas fireplace in the spacious family room or enjoy ample storage space in the oversized garage. With the pre-wired electric vehicle outlet connected to a separate meter, easily & conveniently charge your EV at home. The lower level's built-in sound system adds an extra luxury touch, perfect for entertainment or relaxing. Outside, you'll find a spacious, fenced-in yard. Additionally, there is an outdoor shed for more storage. Don't miss out on the opportunity to make this your home!
Closed
$392,500
12601 Isanti St NE, Blaine, MN 55449
4beds
2,523sqft
Single Family Residence
Built in 1990
0.26 Acres Lot
$422,500 Zestimate®
$156/sqft
$2,937 Estimated rent
Home value
$422,500
$401,000 - $444,000
$2,937/mo
Zestimate® history
Owner options
List your home for rent
$2,937/mo
Rent Zestimate®
Find your next renter with Zillow Rental Manager. Plus, with online applications, you can quickly screen prospective tenants – for free.
$2,937/mo
Rent Zestimate®
Refinance and save
$2,471/mo
Est. payment
Refinancing to a lower rate could help reduce your monthly payments and save thousands over the life of the loan.
$2,471/mo
Est. payment
Explore your selling options
Work with a Zillow partner agent
Leverage their expertise and Zillow's premium Showcase listings to get your home seen by more buyers.
Get startedList with your own agent
Get your home in front of millions of buyers by listing it on Zillow.
Learn how to do itSell it yourself
Take full control of how buyers see your home on Zillow by listing For Sale by Owner (FSBO).
List your homeWhat's special
Zillow last checked:
Listing updated:
Listed by:
Anthony Sere 612-702-3692,
Bridge Realty, LLC
Bought with:
Brenna Kittleson
Keller Williams Classic Realty
Source: NorthstarMLS as distributed by MLS GRID,MLS#: 6606290
Facts & features
Interior
Bedrooms & bathrooms
- Bedrooms: 4
- Bathrooms: 2
- Full bathrooms: 1
- 3/4 bathrooms: 1
Bedroom
- Level: Upper
- Area: 182 Square Feet
- Dimensions: 13 x14
Bedroom 2
- Level: Upper
- Area: 100 Square Feet
- Dimensions: 10 x10
Bedroom 3
- Level: Lower
- Area: 192 Square Feet
- Dimensions: 12x16
Bedroom 4
- Level: Lower
- Area: 64 Square Feet
- Dimensions: 8x8
Dining room
- Level: Main
- Area: 140 Square Feet
- Dimensions: 10x14
Family room
- Level: Lower
- Area: 308 Square Feet
- Dimensions: 11x28
Kitchen
- Level: Main
- Area: 247 Square Feet
- Dimensions: 13x19
Living room
- Level: Upper
- Area: 176 Square Feet
- Dimensions: 11x16
Patio
- Level: Main
- Area: 10 Square Feet
- Dimensions: 10x1
Walk in closet
- Level: Upper
- Area: 56 Square Feet
- Dimensions: 7x8
Heating
- Forced Air, Fireplace(s)
Cooling
- Central Air
Appliances
- Included: Central Vacuum, Cooktop, Dishwasher, Disposal, Dryer, Exhaust Fan, Gas Water Heater, Water Filtration System, Microwave, Range, Refrigerator, Stainless Steel Appliance(s), Washer, Water Softener Owned
Features
- Central Vacuum
- Basement: Block,Egress Window(s),Finished,Full,Walk-Out Access
- Number of fireplaces: 1
- Fireplace features: Brick, Family Room, Gas
Interior area
- Total structure area: 2,523
- Total interior livable area: 2,523 sqft
- Finished area above ground: 1,369
- Finished area below ground: 1,154
Property
Parking
- Total spaces: 2
- Parking features: Attached, Asphalt, Garage Door Opener
- Attached garage spaces: 2
- Has uncovered spaces: Yes
Accessibility
- Accessibility features: None
Features
- Levels: Three Level Split
- Fencing: Chain Link
Lot
- Size: 0.26 Acres
- Dimensions: 80 x 142
- Features: Tree Coverage - Light
Details
- Additional structures: Storage Shed
- Foundation area: 1344
- Parcel number: 043123330025
- Zoning description: Residential-Single Family
Construction
Type & style
- Home type: SingleFamily
- Property subtype: Single Family Residence
Materials
- Foundation: Brick/Mortar, Wood
- Roof: Age 8 Years or Less,Asphalt,Composition,Pitched
Condition
- New construction: No
- Year built: 1990
Utilities & green energy
- Gas: Natural Gas
- Sewer: City Sewer/Connected, City Sewer - In Street
- Water: City Water/Connected
Community & HOA
Community
- Subdivision: Autumn Woods
HOA
- Has HOA: No
Location
- Region: Blaine
Financial & listing details
- Price per square foot: $156/sqft
- Tax assessed value: $397,600
- Annual tax amount: $3,884
- Date on market: 9/24/2024
- Cumulative days on market: 38 days
Price history
| Date | Event | Price |
|---|---|---|
| 11/15/2024 | Sold | $392,500-0.6%$156/sqft |
Source:  NorthstarMLS as distributed by MLS GRID #6606290 Report a problem NorthstarMLS as distributed by MLS GRID #6606290 Report a problem | ||
| 11/1/2024 | Pending sale | $394,900$157/sqft |
Source: NorthstarMLS as distributed by MLS GRID #6606290 Report a problem | ||
| 10/17/2024 | Price change | $394,900-1.3%$157/sqft |
Source: NorthstarMLS as distributed by MLS GRID #6606290 Report a problem | ||
| 9/24/2024 | Listed for sale | $399,900-1.3%$159/sqft |
Source: NorthstarMLS as distributed by MLS GRID #6606290 Report a problem | ||
| 1/28/2022 | Sold | $405,000+1.3%$161/sqft |
Source: NorthstarMLS as distributed by MLS GRID #6136669 Report a problem | ||
| 12/29/2021 | Pending sale | $399,900$159/sqft |
Source: NorthstarMLS as distributed by MLS GRID #6136669 Report a problem | ||
| 12/27/2021 | Listed for sale | $399,900+40.3%$159/sqft |
Source: NorthstarMLS as distributed by MLS GRID #6136669 Report a problem | ||
| 10/25/2019 | Sold | $285,000$113/sqft |
Source: NorthstarMLS as distributed by MLS GRID #5261566 Report a problem | ||
| 9/17/2019 | Pending sale | $285,000$113/sqft |
Source: Kris Lindahl Real Estate #5261566 Report a problem | ||
| 9/6/2019 | Listed for sale | $285,000+128%$113/sqft |
Source: Kris Lindahl Real Estate #5261566 Report a problem | ||
| 7/30/1996 | Sold | $125,000$50/sqft |
Source: Public Record Report a problem | ||
Public tax history
| Year | Property taxes | Tax assessment |
|---|---|---|
| 2025 | $4,137 +6.5% | $386,834 -1.9% |
| 2024 | $3,884 +2.9% | $394,300 -0.2% |
| 2023 | $3,776 +10.8% | $394,900 +0.5% |
| 2022 | $3,408 +0.8% | $392,874 +25.7% |
| 2021 | $3,382 +3% | $312,432 +7.6% |
| 2019 | $3,283 +6.9% | $290,400 +8.6% |
| 2018 | $3,072 +2.4% | $267,500 +4.6% |
| 2017 | $3,000 +11.8% | $255,700 +10.5% |
| 2016 | $2,682 -3% | $231,300 |
| 2015 | $2,766 -16.7% | $231,300 +28.1% |
| 2014 | $3,320 +39.9% | $180,500 |
| 2013 | $2,373 -20.3% | -- |
| 2012 | $2,976 +19.8% | -- |
| 2011 | $2,483 -12.1% | -- |
| 2010 | $2,824 +10.4% | -- |
| 2008 | $2,558 +12% | -- |
| 2007 | $2,284 +3.2% | -- |
| 2006 | $2,213 +10.1% | -- |
| 2005 | $2,010 +13.9% | -- |
| 2004 | $1,766 -2.1% | -- |
| 2003 | $1,803 +30.3% | -- |
| 2002 | $1,384 -15.3% | -- |
| 2001 | $1,635 | -- |
Find assessor info on the county website
Neighborhood: 55449
Nearby homes
- $400,8003 bd2 ba1.1k sqft12619 Isanti St NE, Blaine, MN 55449Off Market
- $499,0005 bd3 ba2.3k sqft12583 Isanti St NE, Blaine, MN 55449Off Market
- $394,0003 bd2 ba1.8k sqft12637 Isanti St NE, Blaine, MN 55449Off Market

- $420,3003 bd2 ba2.3k sqft12565 Isanti St NE, Blaine, MN 55449Off Market
- $486,7004 bd4 ba3.1k sqft1901 125th Ln NE, Blaine, MN 55449Off Market
- $464,1004 bd4 ba3.1k sqft12600 Isanti St NE, Blaine, MN 55449Off Market
- $370,0003 bd2 ba1.8k sqft12618 Isanti St NE, Blaine, MN 55449Sold
- $477,5006 bd4 ba3.1k sqft12582 Isanti St NE, Blaine, MN 55449Off Market
Nearby schools
GreatSchools rating
- 6/10Johnsville Elementary SchoolGrades: K-5Distance: 1.1 mi
- 7/10Roosevelt Middle SchoolGrades: 6-8Distance: 1.5 mi
- 7/10Blaine Senior High SchoolGrades: 9-12Distance: 2 mi
Get a cash offer in 3 minutes
Find out how much your home could sell for in as little as 3 minutes with a no-obligation cash offer.
Estimated market value
$422,500
Get a cash offer in 3 minutes
Find out how much your home could sell for in as little as 3 minutes with a no-obligation cash offer.
Estimated market value
$422,500
- Minnesota
- Anoka County
- Blaine
- 55449
- 12601 Isanti St NE
Nearby cities
Nearby zip codes
Other Blaine Topics
